Create memories when you step inside your new home, the "Galileo" Plan, that includes space for the whole family. This two-story home feature five bedrooms and 3 baths. Cook family meals in your open kitchen complete with stainless steel appliances, granite countertops and upgraded cabinets. Home includes Refrigerator and Washer & Dryer. This amazing community will have a future pool, cabana with bathrooms
Closed
$439,995
2129 Youngfellow Dr Lot 415, Columbia, TN 38401
5beds
2,736sqft
Single Family Residence, Residential
Built in 2024
10,018 Square Feet Lot
$441,800 Zestimate®
$161/sqft
$2,723 Estimated rent
Home value
$441,800
$420,000 - $464,000
$2,723/mo
Zestimate® history
Owner options
List your home for rent
$2,723/mo
Rent Zestimate®
Find your next renter with Zillow Rental Manager. Plus, with online applications, you can quickly screen prospective tenants – for free.
$2,723/mo
Rent Zestimate®
Refinance and save
$2,645/mo
Est. payment
Refinancing to a lower rate could help reduce your monthly payments and save thousands over the life of the loan.
$2,645/mo
Est. payment
Explore your selling options
Work with a Zillow partner agent
Leverage their expertise and Zillow's premium Showcase listings to get your home seen by more buyers.
Get startedList with your own agent
Get your home in front of millions of buyers by listing it on Zillow.
Learn how to do itSell it yourself
Take full control of how buyers see your home on Zillow by listing For Sale by Owner (FSBO).
List your homeWhat's special
Zillow last checked:
Listing updated:
Listed by:
Perri Pietschmann 205-370-3021,
Starlight Homes Tennessee
Bought with:
Courtney McCullough, 366848
William Wilson Homes
Source: RealTracs MLS as distributed by MLS GRID,MLS#: 2702222
Facts & features
Interior
Bedrooms & bathrooms
- Bedrooms: 5
- Bathrooms: 3
- Full bathrooms: 3
- Main level bedrooms: 1
Bedroom 1
- Features: Full Bath
- Level: Full Bath
- Area: 266 Square Feet
- Dimensions: 19x14
Bedroom 2
- Area: 132 Square Feet
- Dimensions: 12x11
Bedroom 3
- Features: Walk-In Closet(s)
- Level: Walk-In Closet(s)
- Area: 143 Square Feet
- Dimensions: 13x11
Bedroom 4
- Features: Walk-In Closet(s)
- Level: Walk-In Closet(s)
- Area: 143 Square Feet
- Dimensions: 13x11
Bonus room
- Area: 240 Square Feet
- Dimensions: 16x15
Dining room
- Features: Combination
- Level: Combination
- Area: 132 Square Feet
- Dimensions: 12x11
Kitchen
- Area: 121 Square Feet
- Dimensions: 11x11
Living room
- Area: 500 Square Feet
- Dimensions: 25x20
Heating
- Central, Electric
Cooling
- Central Air, Electric
Appliances
- Included: Dishwasher, Disposal, Dryer, Microwave, Refrigerator, Washer, Electric Oven, Electric Range
Features
- High Speed Internet, Kitchen Island
- Flooring: Carpet, Vinyl
- Has fireplace: No
Interior area
- Total structure area: 2,736
- Total interior livable area: 2,736 sqft
- Finished area above ground: 2,736
Property
Parking
- Total spaces: 2
- Parking features: Garage Faces Front
- Attached garage spaces: 2
Features
- Levels: Two
- Stories: 2
Lot
- Size: 10,018 Square Feet
Details
- Special conditions: Standard
Construction
Type & style
- Home type: SingleFamily
- Property subtype: Single Family Residence, Residential
Materials
- Vinyl Siding
Condition
- New construction: Yes
- Year built: 2024
Utilities & green energy
- Sewer: Public Sewer
- Water: Public
- Utilities for property: Electricity Available, Water Available, Cable Connected
Community & HOA
Community
- Subdivision: The Summit At Carters Station
HOA
- Has HOA: Yes
- HOA fee: $75 monthly
- Second HOA fee: $300 one time
Location
- Region: Columbia
Financial & listing details
- Price per square foot: $161/sqft
- Annual tax amount: $3,008
- Date on market: 9/10/2024
- Electric utility on property: Yes
Price history
| Date | Event | Price |
|---|---|---|
| 9/10/2024 | Sold | $439,995$161/sqft |
Source:  RealTracs MLS as distributed by MLS GRID #2702222 Report a problem RealTracs MLS as distributed by MLS GRID #2702222 Report a problem | ||
Public tax history
Tax history is unavailable.
Neighborhood: 38401
Nearby homes
- $435,0005 bd3 ba2.7k sqft2039 Sellerback Way LOT 387, Columbia, TN 38401Sold
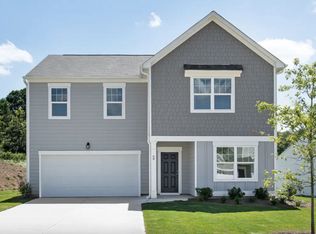
- from $402,4954 bd2 ba1.9k sqftLuminary Plan, The Summit at Carter's Station, Columbia, TN 38401New Construction
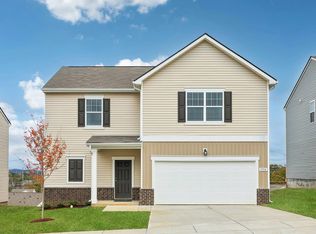
- from $422,4953 bd2 ba2k sqftRadiance Plan, The Summit at Carter's Station, Columbia, TN 38401New Construction
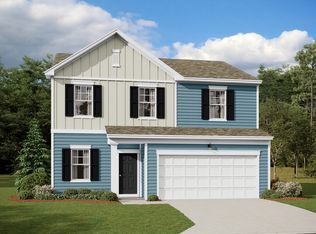
- from $452,4955 bd3 ba2.7k sqftGalileo Plan, The Summit at Carter's Station, Columbia, TN 38401New Construction

- from $402,4954 bd2 ba1.8k sqftFirefly Plan, The Summit at Carter's Station, Columbia, TN 38401New Construction
- from $436,9954 bd2 ba2.4k sqftSolstice Plan, The Summit at Carter's Station, Columbia, TN 38401New Construction
- from $427,4954 bd2 ba2.2k sqftSplendor Plan, The Summit at Carter's Station, Columbia, TN 38401New Construction
- from $416,9954 bd2 ba2k sqftBeacon Plan, The Summit at Carter's Station, Columbia, TN 38401New Construction
Nearby schools
GreatSchools rating
- 6/10Spring Hill Middle SchoolGrades: 5-8Distance: 1.6 mi
- 4/10Spring Hill High SchoolGrades: 9-12Distance: 0.9 mi
- 7/10Spring Hill Elementary SchoolGrades: PK-4Distance: 3.7 mi
Schools provided by the listing agent
- Elementary: Spring Hill Elementary
- Middle: Spring Hill Middle School
- High: Spring Hill High School
Source: RealTracs MLS as distributed by MLS GRID. This data may not be complete. We recommend contacting the local school district to confirm school assignments for this home.
Get a cash offer in 3 minutes
Find out how much your home could sell for in as little as 3 minutes with a no-obligation cash offer.
Estimated market value
$441,800
Get a cash offer in 3 minutes
Find out how much your home could sell for in as little as 3 minutes with a no-obligation cash offer.
Estimated market value
$441,800
- Tennessee
- Maury County
- Columbia
- 38401
- 2129 Youngfellow Dr Lot 415
Nearby cities
Nearby zip codes
Other Columbia Topics
