** BACK ON MARKET/BUYER FINANCES FELL-THRU ** NO BOND! WELCOME TO THIS METICULOUSLY MAINTAINED DESIGNER HOME, IDEALLY SITUATED ON A GENEROUSLY SIZED CORNER LOT WITH A THOUGHTFULLY DESIGNED SPLIT FLOOR PLAN THAT PROVIDES EXCEPTIONAL PRIVACY. A bright and welcoming foyer opens into a central hallway, leading to an expansive open-concept living and dining area featuring vaulted ceilings that create a light, airy atmosphere—perfect for everyday living and entertaining. To the right, the spacious kitchen offers abundant cabinetry, generous counter space, all the essential appliances, and a charming breakfast nook highlighted by beautiful bay windows. Convenient access to the garage adds to the home's practical design.A private hallway off the main living area leads to the spacious primary suite, while a separate guest wing on the opposite side of the home features two comfortable bedrooms and a full bath, providing the perfect layout for family and visitors.Sliding glass doors open from the living area into a large enclosed Florida Room/Lanai with attractive tile flooring and floor-to-ceiling sliding glass panels on multiple sides. Bathed in natural light, this versatile space is ideal for relaxing, entertaining, or simply enjoying the Florida lifestyle year-round. Step outside to a private concrete patio, perfect for grilling, outdoor dining, or unwinding in the fresh air. LOCATION IS EVERYTHING! ENJOY THE CONVENIENCE OF BEING JUST A SHORT 5-MINUTE GOLF CART RIDE FROM MULTIPLE CHAMPIONSHIP AND EXECUTIVE GOLF COURSES, PREMIER SHOPPING, OUTSTANDING RESTAURANTS, RECREATION CENTERS, TOP-RATED MEDICAL FACILITIES, AND THE VILLAGES' RENOWNED 5-STAR HOSPITAL. A BEAUTIFUL HOME... AN EXCEPTIONAL LOCATION... AN OUTSTANDING VALUE! DON'T MISS THIS OPPORTUNITY TO OWN ONE OF THE AREA'S BEST BUYS. SCHEDULE YOUR PRIVATE SHOWING TODAY! [ROOF - 2020/WH - 2021]
For sale
Price cut: $20K (6/28)
$340,000
2129 ZARAGOZA PLACE, THE VILLAGES, FL 32159
3beds
1,669sqft
Single Family Residence
Built in 1998
7,648 Square Feet Lot
$-- Zestimate®
$204/sqft
$-- HOA
What's special
Separate guest wingTwo comfortable bedroomsBathed in natural lightBeautiful bay windowsCharming breakfast nookBright and welcoming foyerSpacious primary suite
- 172 days
- 709
- 31
Zillow last checked:
Listing updated:
Listed by:
William Peck 352-459-2641,
COLDWELL BANKER REALTY 407-352-1040
Source: Stellar MLS,MLS#: G5109884 Originating MLS: Orlando Regional
Originating MLS: Orlando Regional
Facts & features
Interior
Bedrooms & bathrooms
- Bedrooms: 3
- Bathrooms: 2
- Full bathrooms: 2
Primary bedroom
- Features: Walk-In Closet(s)
- Level: First
Kitchen
- Level: First
Living room
- Level: First
Heating
- Heat Pump
Cooling
- Central Air
Appliances
- Included: Dishwasher, Disposal, Dryer, Ice Maker, Microwave, Range, Refrigerator, Washer
- Laundry: Laundry Room
Features
- Ceiling Fan(s), Solid Wood Cabinets, Thermostat, Vaulted Ceiling(s), Walk-In Closet(s)
- Flooring: Luxury Vinyl, Tile
- Doors: Sliding Doors
- Has fireplace: No
Interior area
- Total structure area: 2,396
- Total interior livable area: 1,669 sqft
Video & virtual tour
Property
Parking
- Total spaces: 2
- Parking features: Garage - Attached
- Attached garage spaces: 2
Features
- Levels: One
- Stories: 1
- Exterior features: Irrigation System, Sprinkler Metered
Lot
- Size: 7,648 Square Feet
Details
- Parcel number: D11B123
- Zoning: RESI
- Special conditions: None
Construction
Type & style
- Home type: SingleFamily
- Property subtype: Single Family Residence
Materials
- Vinyl Siding, Wood Frame
- Foundation: Slab
- Roof: Shingle
Condition
- New construction: No
- Year built: 1998
Utilities & green energy
- Sewer: Public Sewer
- Water: Public
- Utilities for property: Cable Available, Electricity Connected, Sewer Connected, Sprinkler Meter, Sprinkler Recycled, Underground Utilities, Water Connected
Community & HOA
Community
- Pet fee: $0 monthly
- Senior community: Yes
- Subdivision: VILLAGES SUMTER
HOA
- Has HOA: No
Location
- Region: The Villages
Financial & listing details
- Price per square foot: $204/sqft
- Tax assessed value: $303,520
- Annual tax amount: $2,140
- Date on market: 3/20/2026
- Cumulative days on market: 170 days
- Ownership: Fee Simple
- Total actual rent: 0
- Electric utility on property: Yes
- Road surface type: Paved
Estimated market value
Not available
Estimated sales range
Not available
Not available
Price history
| Date | Event | Price |
|---|---|---|
| 9/2/2026 | Listed for sale | $340,000$204/sqft |
Source:  Stellar MLS #G5109884 Report a problem Stellar MLS #G5109884 Report a problem | ||
| 8/30/2026 | Pending sale | $340,000$204/sqft |
Source: Stellar MLS #G5109884 Report a problem | ||
| 6/28/2026 | Price change | $340,000-5.6%$204/sqft |
Source: Stellar MLS #G5109884 Report a problem | ||
| 6/6/2026 | Price change | $360,000-2.7%$216/sqft |
Source: Stellar MLS #G5109884 Report a problem | ||
| 4/21/2026 | Price change | $370,000-3.9%$222/sqft |
Source: Stellar MLS #G5109884 Report a problem | ||
| 3/21/2026 | Listed for sale | $385,000+184.6%$231/sqft |
Source: Stellar MLS #G5109884 Report a problem | ||
| 8/11/1998 | Sold | $135,300$81/sqft |
Source: Public Record Report a problem | ||
Public tax history
| Year | Property taxes | Tax assessment |
|---|---|---|
| 2025 | $2,141 +1.4% | $186,870 +2.9% |
| 2024 | $2,112 +11.9% | $181,610 +3% |
| 2023 | $1,887 +2.7% | $176,320 +3% |
| 2022 | $1,838 -4.9% | $171,190 +3% |
| 2021 | $1,933 -0.5% | $166,210 +1.4% |
| 2020 | $1,943 | $163,920 +2.3% |
| 2019 | $1,943 +0.2% | $160,240 +1.9% |
| 2018 | $1,939 +9.6% | $157,260 +2.1% |
| 2017 | $1,769 +1.5% | $154,030 +2.1% |
| 2016 | $1,744 +3.5% | $150,870 +0.7% |
| 2015 | $1,684 -15.4% | $149,830 +0.8% |
| 2014 | $1,992 -0.1% | $148,650 +1.5% |
| 2013 | $1,994 | $146,460 +1.7% |
| 2012 | -- | $144,020 +3% |
| 2011 | -- | $139,831 +1.5% |
| 2010 | -- | $137,765 +2.7% |
| 2009 | -- | $134,144 +0.1% |
| 2008 | -- | $134,010 +3% |
| 2007 | -- | $130,107 +2.5% |
| 2006 | -- | $126,934 +3% |
| 2005 | -- | $123,237 +3% |
| 2004 | -- | $119,648 +3% |
| 2003 | -- | $116,142 +2.4% |
| 2002 | -- | $113,420 +1.6% |
| 2001 | -- | $111,634 +2.2% |
| 2000 | -- | $109,200 +3.5% |
| 1999 | -- | $105,534 |
Find assessor info on the county website
Monthly payment
Est. payment
Payment breakdown
Explore the cost of this home by adjusting the details. Changes won't be saved.Climate risks
Neighborhood: 32159

Similar homes
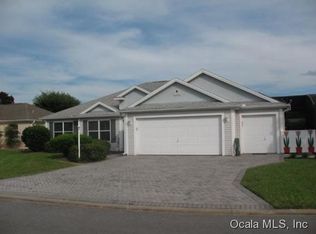
- $329,0003 bd2 ba1.5k sqft1502 AQUINO LANE, THE VILLAGES, FL 32159For Sale

 MLS ID #G5115148, Joy Farenden, WORTH CLARK REALTY. Stellar MLS
 - $338,7503 bd2 ba1.5k sqft1016 MATTHEW AVENUE, LADY LAKE, FL 32159For Sale
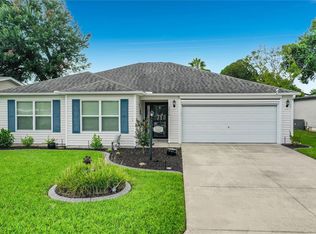 MLS ID #OM731342, Crystal McCall, KELLER WILLIAMS CORNERSTONE RE. Stellar MLS
 - $339,9003 bd2 ba1.6k sqft40129 PALM STREET, LADY LAKE, FL 32159For Sale
 MLS ID #G5116567, Nikki Harrison, ERA GRIZZARD REAL ESTATE. Stellar MLS
 - $349,9003 bd2 ba1.5k sqft17349 SE 76TH FLINTLOCK TERRACE, THE VILLAGES, FL 32162For Sale
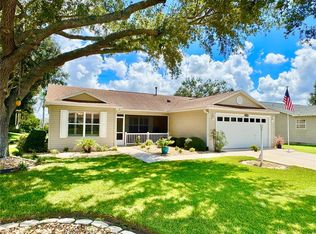 MLS ID #G5117440, Jana Raber, REALTY EXECUTIVES IN THE VILLAGES. Stellar MLS
 - $344,0002 bd2 ba1.5k sqft208 DESOTA COURT, LADY LAKE, FL 32159For SaleMLS ID #G5103764, Christy Lupien, WATSON REALTY CORP., REALTORS. Stellar MLS
- $325,0003 bd2 ba1.9k sqft370 CARRIAGE LANE, LADY LAKE, FL 32159For SaleMLS ID #G5116189, Alessandro DiMare, COAST TO COAST REAL ESTATE PRO. Stellar MLS
- $359,9003 bd2 ba2k sqft507 DOWLING CIRCLE, LADY LAKE, FL 32159For SaleMLS ID #G5109536, Lisa Walker, EXIT REALTY TRI-COUNTY. Stellar MLS
- $489,0003 bd3 ba2.4k sqft823 SAN SALVADOR DRIVE, THE VILLAGES, FL 32159For SaleMLS ID #G5115443, Pam Taylor, HOMECOMING REALTY GROUP INC. Stellar MLS
- $325,0003 bd2 ba1.3k sqft1000 KENOVA AVENUE, THE VILLAGES, FL 32162For SaleMLS ID #G5112080, Patrick Shores, COLDWELL BANKER VANGUARD LIFESTYLE REALTY. Stellar MLS
- $290,0002 bd2 ba1.1k sqft746 ANGELITA AVE, THE VILLAGES, FL 32159For SaleMLS ID #G5116356, David Zeplin, BROKER ASSOCIATES REALTY. Stellar MLS
- $305,0003 bd2 ba1.3k sqft2732 PRIVADA DRIVE, THE VILLAGES, FL 32162For SaleMLS ID #G5116667, Kimberly Cook, ELITE EVOLUTION PROPERTIES. Stellar MLS
- $312,9003 bd2 ba1.5k sqft9671 SE 168TH MAPLESONG LANE, THE VILLAGES, FL 32162For SaleMLS ID #O6433003, Steven Koleno, BEYCOME OF FLORIDA LLC. Stellar MLS
- $308,0003 bd2 ba1.3k sqft17705 SE 93RD HAWTHORNE AVENUE, THE VILLAGES, FL 32162For SaleMLS ID #G5111828, Paul Lemieux II, PA, KELLER WILLIAMS CORNERSTONE RE. Stellar MLS
- $295,0003 bd2 ba1.6k sqft1407 FIGUEROA STREET, THE VILLAGES, FL 32162For SaleMLS ID #O6402625, Karen Albright, OPENDOOR BROKERAGE LLC. Stellar MLS
- $365,0003 bd2 ba1.4k sqft1906 HARSTON TRAIL, THE VILLAGES, FL 32162For SaleMLS ID #G5116437, Debbie Martin, RE/MAX PREMIER REALTY. Stellar MLS
- $310,0003 bd2 ba1.5k sqft17812 SE 113TH TERRACE, SUMMERFIELD, FL 34491For SaleMLS ID #G5113547, Cindy Steinemann, RE/MAX PREMIER REALTY LADY LK. Stellar MLS
- $289,9002 bd2 ba1.1k sqft1405 W SCHWARTZ BOULEVARD, THE VILLAGES, FL 32159For SaleMLS ID #G5106838, Julie Townsend, ERA GRIZZARD REAL ESTATE. Stellar MLS
- $289,9004 bd2 ba2.2k sqft8331 COUNTY ROAD 109, LADY LAKE, FL 32159For SaleMLS ID #S5147176, John Kovacs, TOWN CENTER REALTY LLC. Stellar MLS
- $389,5003 bd2 ba1.7k sqft8368 SE 176TH LAWSON LOOP, THE VILLAGES, FL 32162For SaleMLS ID #OM731337, Donna Hines, RE/MAX PREMIER REALTY LADY LK. Stellar MLS
- $329,9002 bd2 ba1.1k sqft1648 ABASCO COURT, THE VILLAGES, FL 32162For SaleMLS ID #TB8508059, Jonathan Minerick, HOMECOIN.COM. Stellar MLS
