Welcome to a lovely and inviting end unit ranch condo designed with your lifestyle in mind. This charming 2-bedroom, 2-bath home offers thoughtful features including a convenient first-floor laundry, an attached garage, and a walk-in shower for added ease. Upon entering you'll be greeted with abundant natural light and a beautifully updated kitchen, complete with generous tall cabinets, soft close drawers and pantry. The ceramic tile is carried throughout the kitchen, dining, laundry room and both bathrooms. Spacious Primary Suite with a walk-in closet, a large updated bath with a relaxing soaker tub and seat, and a Great Room with dining area, tray ceiling, and patio access. The second bedroom is perfect for guests or a home office, with a full closet. Step outside to your private patio and take in peaceful woodsy views—perfect for birdwatching or simply enjoying nature and the beautiful perennials. Located on a quiet, preferred street with ample guest parking, you’ll love gathering with friendly neighbors at the nearby gazebo. This vibrant community offers a rich array of amenities to keep you engaged and connected. • Senior activities director and bus for group outings • Indoor heated pool for year-round enjoyment • Cozy library• Fitness room, special events, and more. This is more than a home—it’s a lifestyle designed for comfort, convenience, and community. Welcome home! The Commons – 55+ Community!
Sold for $250,000
$250,000
21290 Juniper Ct #76, Farmington, MI 48336
2beds
1,242sqft
Condominium
Built in 1995
-- sqft lot
$257,300 Zestimate®
$201/sqft
$1,724 Estimated rent
Home value
$257,300
$242,000 - $275,000
$1,724/mo
Zestimate® history
Owner options
List your home for rent
$1,724/mo
Rent Zestimate®
Find your next renter with Zillow Rental Manager. Plus, with online applications, you can quickly screen prospective tenants – for free.
$1,724/mo
Rent Zestimate®
Refinance and save
$2,258/mo
Est. payment
Refinancing to a lower rate could help reduce your monthly payments and save thousands over the life of the loan.
$2,258/mo
Est. payment
Explore your selling options
Work with a Zillow partner agent
Leverage their expertise and Zillow's premium Showcase listings to get your home seen by more buyers.
Get startedList with your own agent
Get your home in front of millions of buyers by listing it on Zillow.
Learn how to do itSell it yourself
Take full control of how buyers see your home on Zillow by listing For Sale by Owner (FSBO).
List your homeWhat's special
Zillow last checked:
Listing updated:
Listed by:
Jessica Longo 734-459-4700,
KW Professionals,
Linda M Prevost 734-459-4700,
KW Professionals
Bought with:
Janette Cook, 6501447442
@properties Christie's Int'l R.E. Royal Oak
Source: Realcomp II,MLS#: 20250033696
Facts & features
Interior
Bedrooms & bathrooms
- Bedrooms: 2
- Bathrooms: 2
- Full bathrooms: 2
Primary bedroom
- Level: Entry
- Area: 143
- Dimensions: 13 x 11
Bedroom
- Level: Entry
- Area: 120
- Dimensions: 12 x 10
Primary bathroom
- Level: Entry
- Area: 99
- Dimensions: 11 x 9
Other
- Level: Entry
- Area: 80
- Dimensions: 10 x 8
Dining room
- Level: Entry
- Area: 110
- Dimensions: 10 x 11
Kitchen
- Level: Entry
- Area: 117
- Dimensions: 13 x 9
Laundry
- Level: Entry
- Area: 35
- Dimensions: 7 x 5
Heating
- Forced Air, Natural Gas
Cooling
- Central Air
Appliances
- Included: Dishwasher, Dryer, Free Standing Electric Oven, Free Standing Refrigerator, Microwave, Washer
- Laundry: In Unit, Laundry Room
Features
- High Speed Internet, Programmable Thermostat
- Has basement: No
- Has fireplace: No
Interior area
- Total interior livable area: 1,242 sqft
- Finished area above ground: 1,242
Property
Parking
- Total spaces: 1
- Parking features: One Car Garage, Attached, Direct Access, Driveway, Garage Door Opener
- Attached garage spaces: 1
Features
- Levels: One
- Stories: 1
- Entry location: GroundLevel
- Exterior features: Grounds Maintenance, Private Entrance
- Pool features: Community, In Ground, Indoor
Lot
- Features: Fifty Five Community
Details
- Parcel number: 2335328076
- Special conditions: Short Sale No,Standard
Construction
Type & style
- Home type: Condo
- Architectural style: Ranch
- Property subtype: Condominium
Materials
- Vinyl Siding
- Foundation: Slab
- Roof: Asphalt
Condition
- New construction: No
- Year built: 1995
Utilities & green energy
- Sewer: Public Sewer
- Water: Public
Community & HOA
Community
- Features: Clubhouse, Fitness Center
- Security: Twenty Four Hour Security
- Senior community: Yes
- Subdivision: BOTSFORD COMMONS CONDO
HOA
- Has HOA: Yes
- Services included: Maintenance Grounds, Other, Sewer, Snow Removal, Water
- HOA fee: $510 monthly
- HOA phone: 248-720-2432
Location
- Region: Farmington
Financial & listing details
- Price per square foot: $201/sqft
- Tax assessed value: $77,100
- Annual tax amount: $3,358
- Date on market: 5/9/2025
- Cumulative days on market: 66 days
- Listing agreement: Exclusive Right To Sell
- Listing terms: Cash,Conventional
- Exclusions: Exclusion(s) Do Not Exist
Price history
| Date | Event | Price |
|---|---|---|
| 9/17/2025 | Sold | $250,000-3.8%$201/sqft |
Source:  Realcomp II #20250033696 Report a problem Realcomp II #20250033696 Report a problem | ||
| 7/16/2025 | Pending sale | $259,900$209/sqft |
Source: Realcomp II #20250033696 Report a problem | ||
| 5/9/2025 | Listed for sale | $259,900$209/sqft |
Source: Realcomp II #20250033696 Report a problem | ||
Public tax history
Tax history is unavailable.
Neighborhood: 48336
Nearby homes
- $---- bd-- ba-- sqft21301 Juniper Ct 63-BLDG 16, Farmington, MI 48336Off Market
- $260,0002 bd2 ba1.2k sqft21291 Juniper Ct #68, Farmington, MI 48336Sold
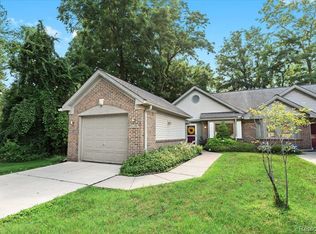
- $385,3004 bd2 ba2.4k sqft30572 Salisbury St, Farmington Hills, MI 48336Off Market

- $---- bd-- ba-- sqft30572 Salisbury St, Farmington, MI 48336Off Market
- $250,6005 bd2 ba1.8k sqft30510 Salisbury St, Farmington Hills, MI 48336Off Market
- $385,4003 bd3 ba2.1k sqft30636 Salisbury St, Farmington Hills, MI 48336Off Market
- $265,0003 bd2 ba1.4k sqft30492 Salisbury St, Farmington Hills, MI 48336Sold
- $218,0002 bd2 ba1.2k sqft21304 Juniper Ct #69, Farmington, MI 48336Sold
Nearby schools
GreatSchools rating
- 7/10Gill Elementary SchoolGrades: PK-5Distance: 1.9 mi
- 7/10Power Middle SchoolGrades: 5-8Distance: 2.1 mi
- 7/10Farmington High SchoolGrades: 9-12Distance: 1.3 mi
Get a cash offer in 3 minutes
Find out how much your home could sell for in as little as 3 minutes with a no-obligation cash offer.
Estimated market value
$257,300
Get a cash offer in 3 minutes
Find out how much your home could sell for in as little as 3 minutes with a no-obligation cash offer.
Estimated market value
$257,300
- Michigan
- Oakland County
- Farmington Hills
- 48336
- 21290 Juniper Ct Unit 76
Nearby cities
Nearby zip codes
Other Farmington Hills Topics
- Apartments for Rent in 48336
- Houses for Sale in 48336
- Houses for Rent in 48336
- 48336 Real Estate
- Farmington Hills Condos
- Houses for Sale in Farmington Hills
- Newest Listings in Farmington Hills
- Farmington Hills Home Values
- Farmington Hills Real Estate Agents
- Farmington Hills Refinance
- Farmington Hills Mortgage Rates
