Welcome to this spacious and inviting 3-bedroom, 2-bathroom home offering nearly 2,000 square feet of comfortable living space. This property boasts a wealth of features that are sure to capture your heart. As you enter, you'll be greeted by a welcoming front entry adorned with elegant slate tile and a built-in unit designed to stow away coats, shoes, or any other belongings you need within reach. The generously-sized kitchen is a chef's dream, offering an abundance of cabinets, stunning granite countertops, and an expansive breakfast bar, perfect for casual dining or entertaining. The heart of the home, the living room, features a charming wood-burning stove that not only adds character but is also capable of heating the entire house, making those cozy winter nights even more enjoyable. The second floor reveals a versatile family room/loft area, providing extra space for relaxation or recreation. All three bedrooms are thoughtfully designed and include walk-in closets, ensuring ample storage space for your belongings. The convenience of second-floor laundry makes day-to-day chores a breeze. Step outside to enjoy the spacious screened porch, ideal for outdoor dining and relaxation. The custom patio and ceiling fans create a comfortable outdoor living space overlooking a spacious fenced in yard plus invisible fence. The extra-deep heated garage features shelving storage, keeping your belongings organized and accessible. The driveway is perfect for those with a boat/water toys. With easy access to Lake Miltmore, you could be enjoying summers on the lake (a boat launch key is available for an annual fee) Lake Miltmore welcomes motorboats and offers exceptional fishing opportunities. The Beach is just a few blocks away. While close to shopping and amenities, this home still maintains the charm of a quiet rural area with unincorporated taxes, offering the best of both worlds. Water Heater (2021) Iron Breaker Softener (2021)
Closed
$300,000
21290 W Park Dr, Lake Villa, IL 60046
3beds
1,976sqft
Single Family Residence
Built in 2003
9,408 Square Feet Lot
$365,300 Zestimate®
$152/sqft
$2,952 Estimated rent
Home value
$365,300
$347,000 - $384,000
$2,952/mo
Zestimate® history
Owner options
List your home for rent
$2,952/mo
Rent Zestimate®
Find your next renter with Zillow Rental Manager. Plus, with online applications, you can quickly screen prospective tenants – for free.
$2,952/mo
Rent Zestimate®
Refinance and save
$2,289/mo
Est. payment
Refinancing to a lower rate could help reduce your monthly payments and save thousands over the life of the loan.
$2,289/mo
Est. payment
Explore your selling options
Work with a Zillow partner agent
Leverage their expertise and Zillow's premium Showcase listings to get your home seen by more buyers.
Get startedList with your own agent
Get your home in front of millions of buyers by listing it on Zillow.
Learn how to do itSell it yourself
Take full control of how buyers see your home on Zillow by listing For Sale by Owner (FSBO).
List your homeWhat's special
Elegant slate tileSpacious fenced in yardClose to shoppingCustom patioIron breaker softenerAbundance of cabinetsCeiling fans
Zillow last checked:
Listing updated:
Listed by:
Jamie Ross 847-367-0500,
@properties Christie's International Real Estate
Bought with:
Marta Romeo-Waliszewska
HomeSmart Connect LLC
Source: MRED as distributed by MLS GRID,MLS#: 11929884
Facts & features
Interior
Bedrooms & bathrooms
- Bedrooms: 3
- Bathrooms: 2
- Full bathrooms: 2
Rooms
- Room types: Screened Porch
Primary bedroom
- Features: Flooring (Carpet)
- Level: Second
- Area: 196 Square Feet
- Dimensions: 14X14
Bedroom 2
- Features: Flooring (Carpet)
- Level: Second
- Area: 156 Square Feet
- Dimensions: 12X13
Bedroom 3
- Features: Flooring (Carpet)
- Level: Second
- Area: 156 Square Feet
- Dimensions: 12X13
Family room
- Features: Flooring (Carpet)
- Level: Second
- Area: 240 Square Feet
- Dimensions: 20X12
Kitchen
- Features: Kitchen (Eating Area-Breakfast Bar), Flooring (Wood Laminate)
- Level: Main
- Area: 264 Square Feet
- Dimensions: 24X11
Laundry
- Level: Second
- Area: 40 Square Feet
- Dimensions: 8X5
Living room
- Features: Flooring (Wood Laminate)
- Level: Main
- Area: 360 Square Feet
- Dimensions: 24X15
Screened porch
- Features: Flooring (Other)
- Level: Main
- Area: 200 Square Feet
- Dimensions: 20X10
Heating
- Natural Gas, Forced Air
Cooling
- Central Air
Appliances
- Included: Range, Microwave, Dishwasher, Refrigerator, Washer, Dryer, Water Softener Owned
- Laundry: Upper Level, Gas Dryer Hookup, In Unit
Features
- 1st Floor Full Bath, Built-in Features, Walk-In Closet(s)
- Flooring: Laminate
- Basement: None
- Number of fireplaces: 1
- Fireplace features: Wood Burning Stove, Living Room
Interior area
- Total structure area: 0
- Total interior livable area: 1,976 sqft
Property
Parking
- Total spaces: 2
- Parking features: Asphalt, Garage Door Opener, Heated Garage, On Site, Garage Owned, Attached, Garage
- Attached garage spaces: 2
- Has uncovered spaces: Yes
Accessibility
- Accessibility features: No Disability Access
Features
- Stories: 2
- Patio & porch: Patio, Screened
- Fencing: Fenced
Lot
- Size: 9,408 Square Feet
- Dimensions: 63X150
- Features: Water Rights
Details
- Additional structures: Shed(s)
- Parcel number: 06102210150000
- Special conditions: None
- Other equipment: Water-Softener Owned, Ceiling Fan(s)
Construction
Type & style
- Home type: SingleFamily
- Property subtype: Single Family Residence
Materials
- Vinyl Siding
- Foundation: Concrete Perimeter
- Roof: Asphalt
Condition
- New construction: No
- Year built: 2003
Utilities & green energy
- Sewer: Septic Tank
- Water: Well
Community & HOA
Community
- Features: Lake, Dock, Water Rights, Street Lights, Street Paved
- Security: Security System, Carbon Monoxide Detector(s)
HOA
- Services included: None
Location
- Region: Lake Villa
Financial & listing details
- Price per square foot: $152/sqft
- Tax assessed value: $306,070
- Annual tax amount: $7,391
- Date on market: 11/30/2023
- Listing terms: FHA
- Ownership: Fee Simple
- Has irrigation water rights: Yes
Price history
| Date | Event | Price |
|---|---|---|
| 2/21/2024 | Sold | $300,000-3.2%$152/sqft |
Source:  MRED as distributed by MLS GRID #11929884 Report a problem MRED as distributed by MLS GRID #11929884 Report a problem | ||
| 1/2/2024 | Contingent | $310,000$157/sqft |
Source: MRED as distributed by MLS GRID #11929884 Report a problem | ||
| 12/12/2023 | Price change | $310,000-1.6%$157/sqft |
Source: MRED as distributed by MLS GRID #11929884 Report a problem | ||
| 10/20/2023 | Listed for sale | $315,000+46.5%$159/sqft |
Source: MRED as distributed by MLS GRID #11913215 Report a problem | ||
| 11/28/2022 | Listed for rent | $2,500$1/sqft |
Source: Zillow Rental Manager Report a problem | ||
| 9/8/2020 | Sold | $215,000-1.8%$109/sqft |
Source: MRED as distributed by MLS GRID #10639975 Report a problem | ||
| 9/4/2020 | Pending sale | $218,900$111/sqft |
Source: RE/MAX Showcase #10639975 Report a problem | ||
| 8/28/2020 | Listed for sale | $218,900$111/sqft |
Source: RE/MAX Showcase #10639975 Report a problem | ||
| 8/26/2020 | Pending sale | $218,900$111/sqft |
Source: RE/MAX Showcase #10639975 Report a problem | ||
| 8/26/2020 | Listed for sale | $218,900$111/sqft |
Source: RE/MAX Showcase #10639975 Report a problem | ||
| 7/12/2020 | Pending sale | $218,900$111/sqft |
Source: RE/MAX Showcase #10639975 Report a problem | ||
| 7/6/2020 | Price change | $218,900-1.8%$111/sqft |
Source: RE/MAX Showcase #10639975 Report a problem | ||
| 6/26/2020 | Listed for sale | $222,900$113/sqft |
Source: RE/MAX Showcase #10639975 Report a problem | ||
| 6/11/2020 | Pending sale | $222,900$113/sqft |
Source: RE/MAX Showcase #10639975 Report a problem | ||
| 5/8/2020 | Price change | $222,900-0.9%$113/sqft |
Source: RE/MAX Showcase #10639975 Report a problem | ||
| 3/11/2020 | Price change | $224,9000%$114/sqft |
Source: RE/MAX Showcase #10639975 Report a problem | ||
| 2/29/2020 | Price change | $225,000-2.1%$114/sqft |
Source: RE/MAX Showcase #10639975 Report a problem | ||
| 2/18/2020 | Listed for sale | $229,775+14.9%$116/sqft |
Source: RE/MAX Showcase #10639975 Report a problem | ||
| 5/5/2016 | Sold | $199,900+15.5%$101/sqft |
Source: Public Record Report a problem | ||
| 4/4/2003 | Sold | $173,000+1093.1%$88/sqft |
Source: Public Record Report a problem | ||
| 5/8/2002 | Sold | $14,500$7/sqft |
Source: Public Record Report a problem | ||
Public tax history
| Year | Property taxes | Tax assessment |
|---|---|---|
| 2024 | $8,747 +8.1% | $109,430 +7.3% |
| 2023 | $8,088 +9.4% | $102,013 +13.2% |
| 2022 | $7,392 +3.8% | $90,134 +13.7% |
| 2021 | $7,121 -2.7% | $79,304 +11.2% |
| 2020 | $7,317 -1.7% | $71,308 +4.1% |
| 2019 | $7,447 +11.3% | $68,532 +5.9% |
| 2018 | $6,693 | $64,731 +2.7% |
| 2017 | $6,693 +0.1% | $63,004 +4.2% |
| 2016 | $6,689 +6.2% | $60,453 +7.1% |
| 2015 | $6,298 +4.6% | $56,461 +6.3% |
| 2014 | $6,019 -10.3% | $53,117 -0.5% |
| 2012 | $6,713 +7.7% | $53,373 -20.9% |
| 2011 | $6,235 +5.8% | $67,517 -3.4% |
| 2010 | $5,894 +4.5% | $69,915 -4.9% |
| 2009 | $5,638 +6% | $73,556 +4% |
| 2008 | $5,321 +9.2% | $70,743 +3% |
| 2006 | $4,874 +5.8% | $68,703 |
| 2005 | $4,608 -2.4% | -- |
| 2004 | $4,720 +24.8% | -- |
| 2003 | $3,781 +1318.7% | -- |
| 2002 | $266 +23.3% | -- |
| 2001 | $216 -1% | $2,850 +0.8% |
| 2000 | $218 | $2,827 |
Find assessor info on the county website
Neighborhood: Venetian Village
Nearby homes
- $464,2005 bd4 ba2.8k sqft21282 W Park Dr, Lake Villa, IL 60046Off Market
- $250,3003 bd1 ba1k sqft21302 W Park Dr, Lake Villa, IL 60046Off Market
- $191,1003 bd1 ba1k sqft21302 W Park Dr, Lake Villa, IL 60046Off Market
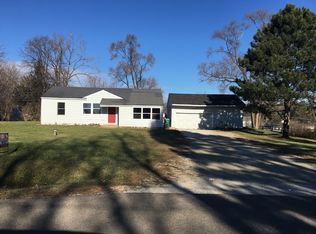
- $270,0003 bd2 ba1.5k sqft21289 W Danny Ln, Lake Villa, IL 60046Sold

- $279,6003 bd1 ba912 sqft36526 N Oakwood Dr, Lake Villa, IL 60046Off Market
- $267,6003 bd1 ba1k sqft21281 W Danny Ln, Lake Villa, IL 60046Off Market
- $280,5003 bd1 ba1.7k sqft21301 W Danny Ln, Lake Villa, IL 60046Sold
- $9,952-- bd-- ba-- sqft21326 W Park Dr, Lake Villa, IL 60046Off Market
Nearby schools
GreatSchools rating
- 4/10B J Hooper Elementary SchoolGrades: PK-5Distance: 1.7 mi
- 5/10Peter J Palombi SchoolGrades: 6-8Distance: 2 mi
- 8/10Grayslake North High SchoolGrades: 9-12Distance: 1.2 mi
Schools provided by the listing agent
- District: 41
Source: MRED as distributed by MLS GRID. This data may not be complete. We recommend contacting the local school district to confirm school assignments for this home.
Get a cash offer in 3 minutes
Find out how much your home could sell for in as little as 3 minutes with a no-obligation cash offer.
Estimated market value
$365,300
Get a cash offer in 3 minutes
Find out how much your home could sell for in as little as 3 minutes with a no-obligation cash offer.
Estimated market value
$365,300
- Illinois
- Lake County
- Lake Villa
- 60046
- Venetian Village
- 21290 W Park Dr
Nearby cities
Nearby neighborhoods
Nearby zip codes
Other Lake Villa Topics
