Waterfront on Sylvan Lake! Experience lakefront living with this ranch home featuring a walk-out basement, set on nearly an acre (.85 acres) in the highly sought-after Sylvan Lake community. From the moment you enter, you're welcomed by a dramatic wall of windows framing serene lake views. The open-concept kitchen, living room, and dining room boast cathedral ceilings, skylights, Brazilian Cherry floors, and a double-sided fireplace. The kitchen offers soapstone counters, a spacious island perfect for gatherings, and direct access to the garage for easy grocery unloading. Off the dining room, a screened-in porch overlooks the pier-an ideal spot to relax and enjoy the outdoors. The primary suite features lake views, a walk-in closet, and an ensuite bathroom ready for your finishing touches. Two additional bedrooms, each with hardwood floors and wall closets, share the hall bath. The walk-out lower level expands your living space with heated floors, a wood-burning fireplace, another wall of windows, a family room, full bath with shower, laundry area, and a large unfinished storage/workshop. Step outside to the stamped concrete patio for lakeside enjoyment. Additional highlights include: Oversized lot extending from the neighbor's pier to an association-owned parcel. Long driveway with parking for 6+ cars, plus a 2-car garage. Fremont School District. Boiler heat and central air. This home does require some work-yet it's a rare chance to own nearly an acre of waterfront property with tremendous potential in one of the area's most desirable communities.
Closed
$505,001
21290 W Sylvan Dr S, Mundelein, IL 60060
3beds
2,210sqft
Single Family Residence
Built in 1958
0.85 Acres Lot
$524,400 Zestimate®
$229/sqft
$3,444 Estimated rent
Home value
$524,400
$472,000 - $582,000
$3,444/mo
Zestimate® history
Owner options
List your home for rent
$3,444/mo
Rent Zestimate®
Find your next renter with Zillow Rental Manager. Plus, with online applications, you can quickly screen prospective tenants – for free.
$3,444/mo
Rent Zestimate®
Refinance and save
$4,254/mo
Est. payment
Refinancing to a lower rate could help reduce your monthly payments and save thousands over the life of the loan.
$4,254/mo
Est. payment
Explore your selling options
Work with a Zillow partner agent
Leverage their expertise and Zillow's premium Showcase listings to get your home seen by more buyers.
Get startedList with your own agent
Get your home in front of millions of buyers by listing it on Zillow.
Learn how to do itSell it yourself
Take full control of how buyers see your home on Zillow by listing For Sale by Owner (FSBO).
List your homeWhat's special
Wood-burning fireplaceDouble-sided fireplaceSpacious islandFamily roomSerene lake viewsDramatic wall of windowsOpen-concept kitchen
Zillow last checked:
Listing updated:
Listed by:
Amy Kite, ABR,CRS,E-PRO,SRES,TRC (847)877-9881,
Keller Williams Infinity
Bought with:
Diana Tomaino
@properties Christie's International Real Estate
Source: MRED as distributed by MLS GRID,MLS#: 12482106
Facts & features
Interior
Bedrooms & bathrooms
- Bedrooms: 3
- Bathrooms: 3
- Full bathrooms: 3
Rooms
- Room types: Breakfast Room, Screened Porch, Walk In Closet, Office, Utility Room-Lower Level
Primary bedroom
- Features: Bathroom (Full)
- Level: Main
- Area: 323 Square Feet
- Dimensions: 19X17
Bedroom 2
- Level: Main
- Area: 170 Square Feet
- Dimensions: 17X10
Bedroom 3
- Level: Main
- Area: 143 Square Feet
- Dimensions: 13X11
Breakfast room
- Level: Main
- Area: 30 Square Feet
- Dimensions: 6X5
Dining room
- Level: Main
- Area: 169 Square Feet
- Dimensions: 13X13
Family room
- Level: Basement
- Area: 270 Square Feet
- Dimensions: 18X15
Kitchen
- Features: Kitchen (Island, SolidSurfaceCounter)
- Level: Main
- Area: 224 Square Feet
- Dimensions: 16X14
Laundry
- Level: Basement
- Area: 60 Square Feet
- Dimensions: 10X6
Living room
- Level: Main
- Area: 384 Square Feet
- Dimensions: 24X16
Office
- Level: Basement
- Area: 150 Square Feet
- Dimensions: 15X10
Screened porch
- Level: Main
- Area: 286 Square Feet
- Dimensions: 22X13
Other
- Level: Basement
- Area: 176 Square Feet
- Dimensions: 22X8
Walk in closet
- Level: Main
- Area: 55 Square Feet
- Dimensions: 11X5
Heating
- Steam, Radiant Floor
Cooling
- Central Air
Appliances
- Included: Double Oven, Microwave, Dishwasher, Refrigerator, Washer, Dryer
- Laundry: In Unit
Features
- Cathedral Ceiling(s), 1st Floor Bedroom, 1st Floor Full Bath, Walk-In Closet(s)
- Flooring: Hardwood
- Windows: Skylight(s)
- Basement: Partially Finished,Exterior Entry,Full,Walk-Out Access
- Number of fireplaces: 2
- Fireplace features: Double Sided, Wood Burning, Family Room, Living Room, Dining Room
Interior area
- Total structure area: 3,308
- Total interior livable area: 2,210 sqft
Property
Parking
- Total spaces: 2
- Parking features: Yes, Garage Owned, Attached, Garage
- Attached garage spaces: 2
Accessibility
- Accessibility features: No Disability Access
Features
- Stories: 1
- Patio & porch: Screened, Patio
- Has view: Yes
- View description: Water, Back of Property
- Has water view: Yes
- Water view: Water,Back of Property
- Waterfront features: Lake Front, Lake Privileges, Waterfront
Lot
- Size: 0.85 Acres
- Dimensions: 339x110
- Features: Mature Trees
Details
- Additional structures: Boat Dock
- Parcel number: 10344120890000
- Special conditions: None
Construction
Type & style
- Home type: SingleFamily
- Architectural style: Ranch
- Property subtype: Single Family Residence
Materials
- Brick, Frame
- Roof: Asphalt
Condition
- New construction: No
- Year built: 1958
Details
- Builder model: walk-out ranch
Utilities & green energy
- Sewer: Public Sewer
- Water: Shared Well
Community & HOA
Community
- Features: Park, Lake, Dock, Water Rights, Street Paved
HOA
- Has HOA: Yes
- Services included: Other
- HOA fee: $400 annually
Location
- Region: Mundelein
Financial & listing details
- Price per square foot: $229/sqft
- Tax assessed value: $452,748
- Annual tax amount: $10,468
- Date on market: 10/7/2025
- Listing terms: Cash
- Ownership: Fee Simple
- Has irrigation water rights: Yes
Price history
| Date | Event | Price |
|---|---|---|
| 1/8/2026 | Sold | $505,001+16.1%$229/sqft |
Source:  MRED as distributed by MLS GRID #12482106 Report a problem MRED as distributed by MLS GRID #12482106 Report a problem | ||
| 10/14/2025 | Contingent | $435,000$197/sqft |
Source: MRED as distributed by MLS GRID #12482106 Report a problem | ||
| 10/7/2025 | Listed for sale | $435,000+13%$197/sqft |
Source: MRED as distributed by MLS GRID #12482106 Report a problem | ||
| 11/25/2002 | Sold | $385,000$174/sqft |
Source: Public Record Report a problem | ||
Public tax history
| Year | Property taxes | Tax assessment |
|---|---|---|
| 2024 | $10,479 +8.3% | $165,544 +9.7% |
| 2023 | $9,673 +3.2% | $150,901 +14.6% |
| 2022 | $9,374 +4.9% | $131,680 +5.1% |
| 2021 | $8,937 -0.1% | $125,240 +6.6% |
| 2020 | $8,944 +3.5% | $117,527 +3.4% |
| 2019 | $8,640 +1.6% | $113,663 -1.7% |
| 2018 | $8,504 | $115,621 +3.3% |
| 2017 | $8,504 +2.9% | $111,981 +5.3% |
| 2016 | $8,261 +4.5% | $106,355 +6.7% |
| 2015 | $7,908 -3.4% | $99,704 +6.4% |
| 2014 | $8,183 +0.1% | $93,674 -6.5% |
| 2012 | $8,177 +0.6% | $100,207 -13% |
| 2011 | $8,127 +2.9% | $115,184 -6.7% |
| 2010 | $7,899 +5.3% | $123,426 -4.4% |
| 2009 | $7,501 +1.5% | $129,050 |
| 2008 | $7,393 +8.4% | $129,050 +5% |
| 2006 | $6,822 +3% | $122,910 |
| 2005 | $6,621 +1.5% | -- |
| 2004 | $6,524 +1.6% | -- |
| 2003 | $6,423 +6.9% | -- |
| 2002 | $6,005 -1.5% | -- |
| 2001 | $6,094 +2.4% | $92,014 +3.8% |
| 2000 | $5,950 | $88,630 |
Find assessor info on the county website
Neighborhood: 60060
Nearby homes
- $891,9004 bd4 ba3.9k sqft21304 Sylvan Dr S, Mundelein, IL 60060Off Market
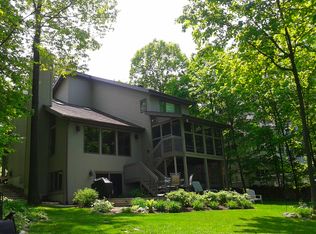
- $689,2004 bd3 ba1.8k sqft21166 W Sylvan Dr S, Mundelein, IL 60060Off Market

- $8,524-- bd-- ba-- sqft21168 W Sylvan Dr S, Mundelein, IL 60060Off Market
- $621,6003 bd3 ba4k sqft21323 Sylvan Dr S, Mundelein, IL 60060Off Market
- $815,1003 bd2 ba2.6k sqft21322 Sylvan Dr S, Mundelein, IL 60060Off Market
- $572,600-- bd2 ba2k sqft21194 Sylvan Dr S, Mundelein, IL 60060Off Market
- $832,7003 bd2 ba2.7k sqft21200 W Sylvan Dr S, Mundelein, IL 60060Off Market
- $793,7004 bd2 ba2.6k sqft21224 W Sylvan Dr S, Mundelein, IL 60060Off Market
Nearby schools
GreatSchools rating
- 8/10Fremont Intermediate SchoolGrades: 3-5Distance: 3.1 mi
- 7/10Fremont Jr High/Middle SchoolGrades: 6-8Distance: 3.1 mi
- 7/10Mundelein Cons High SchoolGrades: 9-12Distance: 2.5 mi
Schools provided by the listing agent
- Elementary: Fremont Elementary School
- Middle: Fremont Middle School
- High: Mundelein Cons High School
- District: 79
Source: MRED as distributed by MLS GRID. This data may not be complete. We recommend contacting the local school district to confirm school assignments for this home.
Get a cash offer in 3 minutes
Find out how much your home could sell for in as little as 3 minutes with a no-obligation cash offer.
Estimated market value
$524,400
Get a cash offer in 3 minutes
Find out how much your home could sell for in as little as 3 minutes with a no-obligation cash offer.
Estimated market value
$524,400
- Illinois
- Lake County
- Mundelein
- 60060
- 21290 W Sylvan Dr S
Nearby cities
Nearby zip codes
Other Mundelein Topics
