Gorgeous single level featuring panoramic views in every direction. The private courtyard entry leads you into the bright, spacious living room featuring vaulted ceilings & a handsome fireplace. Gourmet kitchen featuring upgraded appliances, raised ceiling niche, stainless sink, under cabinet lighting, upgraded cabinetry w/soft close hardware & Carrara Marble quartz countertops with a waterfall edge and marble backsplash. Chic white 24" tile flooring, elegant baseboards, recessed lighting and upgraded windows and doors throughout the entire home. Primary bedroom suite features mirrored closet doors & a remodeled bathroom w/a walk-in tile shower featuring a decorative mosaic floor, upgraded mirrors & lighting, custom designed soft close cabinetry & two vessel sinks. Privately located second bedroom feels like a dual primary bedroom. Remodeled 2nd bathroom featuring tile shower with brushed nickel trim, custom designed wall niche, decorative mirror & upgraded vanity with soft close drawers. Some additional features include a 68-gallon water heater, wiring for a Brinks security system, a Trane high efficiency heater, and air conditioning that was replaced in 2023. Wonderful memories await you in the huge backyard perfect for outdoor entertaining that features a patio cover, pizza oven, firepit, and amazing panoramic views as far as you can see. This executive level home is truly move-in ready. Nestled at the base of the Saddleback mountains the community features award winning schools, hiking trails & is close to the Wilderness Park, O'Neil Regional Park, Tijeras’s Creek Golf Course & the Rancho Santa Margarita Lake. Homeowner's Association includes a gated pool & spa, tennis courts, pickleball court, parks with sport courts & BBQ's, tot lots, and more. Welcome home to Robinson Ranch!
Sold for $997,000
Listed by: Compass • Nicole McKee • Contact: 949-636-3659
Bought with: reframe
$997,000
21291 High Country Dr, Trabuco Canyon, CA 92679
2beds
1,012sqft
Single Family Residence
Built in 1985
9,600 Square Feet Lot
$1,023,900 Zestimate®
$985/sqft
$3,270 Estimated rent
Home value
$1,023,900
$973,000 - $1.08M
$3,270/mo
Zestimate® history
Owner options
List your home for rent
$3,270/mo
Rent Zestimate®
Find your next renter with Zillow Rental Manager. Plus, with online applications, you can quickly screen prospective tenants – for free.
$3,270/mo
Rent Zestimate®
Refinance and save
$6,425/mo
Est. payment
Refinancing to a lower rate could help reduce your monthly payments and save thousands over the life of the loan.
$6,425/mo
Est. payment
Explore your selling options
Work with a Zillow partner agent
Leverage their expertise and Zillow's premium Showcase listings to get your home seen by more buyers.
Get startedList with your own agent
Get your home in front of millions of buyers by listing it on Zillow.
Learn how to do itSell it yourself
Take full control of how buyers see your home on Zillow by listing For Sale by Owner (FSBO).
List your homeWhat's special
Zillow last checked:
Listing updated:
Listed by:
Nicole McKee DRE #01228692 949-636-3659,
Compass,
Co-Listing Agent: Mark Fotohabadi DRE #01401068 310-962-4558,
Laguna Newport Realty
Bought with:
Christina De Santis, DRE #02100629
reframe
Jessica Gugliotta, DRE #02103418
reframe
Source: CRMLS,MLS#: OC24180839 Originating MLS: California Regional MLS
Originating MLS: California Regional MLSFacts & features
Interior
Bedrooms & bathrooms
- Bedrooms: 2
- Bathrooms: 2
- Full bathrooms: 2
- Main level bathrooms: 2
- Main level bedrooms: 2
Rooms
- Room types: Bedroom, Kitchen, Living Room, Primary Bedroom, Other, Dining Room
Primary bedroom
- Features: Main Level Primary
Bedroom
- Features: All Bedrooms Down
Bedroom
- Features: Bedroom on Main Level
Bathroom
- Features: Bathtub, Dual Sinks, Quartz Counters, Remodeled, Separate Shower, Tub Shower, Upgraded, Walk-In Shower
Kitchen
- Features: Kitchen/Family Room Combo, Quartz Counters, Remodeled, Self-closing Cabinet Doors, Self-closing Drawers, Updated Kitchen
Other
- Features: Walk-In Closet(s)
Heating
- Central, Forced Air
Cooling
- Central Air
Appliances
- Included: Barbecue, Dishwasher, Disposal, Gas Range, Microwave, Refrigerator, Water Heater
- Laundry: Washer Hookup, Electric Dryer Hookup, Gas Dryer Hookup, Inside, In Garage
Features
- Cathedral Ceiling(s), Separate/Formal Dining Room, Open Floorplan, Quartz Counters, Recessed Lighting, All Bedrooms Down, Bedroom on Main Level, Main Level Primary, Walk-In Closet(s)
- Flooring: Tile
- Doors: Mirrored Closet Door(s), Sliding Doors
- Windows: Blinds, Double Pane Windows, Screens
- Has fireplace: Yes
- Fireplace features: Gas Starter, Living Room
- Common walls with other units/homes: No Common Walls
Interior area
- Total interior livable area: 1,012 sqft
Property
Parking
- Total spaces: 2
- Parking features: Direct Access, Driveway, Garage, Garage Door Opener
- Attached garage spaces: 2
Accessibility
- Accessibility features: No Stairs
Features
- Levels: One
- Stories: 1
- Entry location: 1
- Patio & porch: Concrete, Covered, Patio
- Exterior features: Fire Pit
- Pool features: Community, Association
- Has spa: Yes
- Spa features: Association, Community
- Fencing: Block,Wrought Iron
- Has view: Yes
- View description: City Lights, Canyon, Park/Greenbelt, Hills, Mountain(s), Neighborhood, Panoramic
Lot
- Size: 9,600 Square Feet
- Features: Back Yard, Corner Lot, Front Yard, Ranch, Yard
Details
- Additional structures: Shed(s)
- Parcel number: 83310201
- Special conditions: Standard
Construction
Type & style
- Home type: SingleFamily
- Architectural style: Ranch
- Property subtype: Single Family Residence
Materials
- Stucco
- Foundation: Slab
- Roof: Flat Tile,Tile
Condition
- Updated/Remodeled,Turnkey
- New construction: No
- Year built: 1985
Utilities & green energy
- Sewer: Public Sewer
- Water: Public
Community & HOA
Community
- Features: Curbs, Foothills, Hiking, Mountainous, Park, Sidewalks, Pool
- Security: Carbon Monoxide Detector(s), Smoke Detector(s)
- Subdivision: Country Series (Cs)
HOA
- Has HOA: Yes
- Amenities included: Sport Court, Outdoor Cooking Area, Other Courts, Picnic Area, Playground, Pickleball, Pool, Spa/Hot Tub, Tennis Court(s), Trail(s)
- HOA fee: $145 monthly
- HOA name: Robinson Ranch
- HOA phone: 949-716-3998
Location
- Region: Trabuco Canyon
Financial & listing details
- Price per square foot: $985/sqft
- Tax assessed value: $1,016,940
- Date on market: 8/30/2024
- Cumulative days on market: 103 days
- Listing terms: Cash,Cash to Existing Loan,Cash to New Loan,Conventional
Price history
| Date | Event | Price |
|---|---|---|
| 12/2/2024 | Sold | $997,000$985/sqft |
Source:  CRMLS #OC24180839 Report a problem CRMLS #OC24180839 Report a problem | ||
| 11/23/2024 | Pending sale | $997,000$985/sqft |
Source: CRMLS #OC24180839 Report a problem | ||
| 11/9/2024 | Contingent | $997,000$985/sqft |
Source: CRMLS #OC24180839 Report a problem | ||
| 10/23/2024 | Price change | $997,000-8.8%$985/sqft |
Source: CRMLS #OC24180839 Report a problem | ||
| 9/14/2024 | Listed for sale | $1,093,000+98.7%$1,080/sqft |
Source: CRMLS #OC24180839 Report a problem | ||
| 2/7/2018 | Listing removed | $2,797$3/sqft |
Source: Regency Real Estate Brokers #OC17270651 Report a problem | ||
| 12/29/2017 | Price change | $2,797-6.6%$3/sqft |
Source: Regency Real Estate Brokers #OC17270651 Report a problem | ||
| 12/8/2017 | Listed for rent | $2,995+36.4%$3/sqft |
Source: Regency Real Estate Brokers #OC17270651 Report a problem | ||
| 10/20/2012 | Listing removed | $2,195$2/sqft |
Source: Regency Real Estate Brokers, Inc. #S714247 Report a problem | ||
| 10/9/2012 | Listed for rent | $2,195$2/sqft |
Source: Regency Real Estate Brokers, Inc. #S714247 Report a problem | ||
| 2/8/2012 | Listing removed | $2,195$2/sqft |
Source: Regency Real Estate Brokers, Inc. #S685318 Report a problem | ||
| 1/27/2012 | Price change | $2,195+2.1%$2/sqft |
Source: Regency Real Estate Brokers, Inc. #S685318 Report a problem | ||
| 1/21/2012 | Listed for rent | $2,150$2/sqft |
Source: Regency Real Estate Brokers, Inc. #S685318 Report a problem | ||
| 5/10/2005 | Sold | $550,000+128.7%$543/sqft |
Source: Public Record Report a problem | ||
| 1/19/2000 | Sold | $240,500$238/sqft |
Source: Public Record Report a problem | ||
Public tax history
| Year | Property taxes | Tax assessment |
|---|---|---|
| 2026 | -- | $1,016,940 +2% |
| 2025 | $10,267 +32.5% | $997,000 +32.6% |
| 2024 | $7,748 +20.5% | $751,614 +20% |
| 2023 | $6,431 +1.8% | $626,112 +2% |
| 2022 | $6,317 +2% | $613,836 +2% |
| 2021 | $6,191 -0.1% | $601,800 |
| 2020 | $6,199 | $601,800 +2% |
| 2019 | $6,199 +2% | $590,000 |
| 2018 | $6,076 +10.2% | $590,000 +10.3% |
| 2017 | $5,514 | $535,036 |
| 2016 | $5,514 -0.3% | $535,036 +1.5% |
| 2015 | $5,532 +14.9% | $527,000 +13.3% |
| 2014 | $4,814 | $465,000 +20.5% |
| 2013 | -- | $386,000 |
| 2012 | -- | $386,000 |
| 2011 | -- | $386,000 -13.1% |
| 2010 | -- | $444,000 +12.7% |
| 2009 | -- | $394,000 -22.6% |
| 2008 | -- | $509,000 -11% |
| 2007 | -- | $572,220 +2% |
| 2006 | -- | $561,000 +148.8% |
| 2005 | -- | $225,488 +2% |
| 2004 | -- | $221,067 +1.9% |
| 2003 | -- | $217,016 +2% |
| 2002 | -- | $212,761 +2% |
| 2001 | $2,052 +1.9% | $208,590 +2% |
| 2000 | $2,013 | $204,500 |
Find assessor info on the county website
Neighborhood: 92679
Nearby homes
- $1,058,7003 bd2 ba1.3k sqft21301 High Country Dr, Trabuco Canyon, CA 92679Off Market
- $1,322,7004 bd3 ba1.7k sqft21311 High Country Dr, Trabuco Canyon, CA 92679Off Market
- $1,034,0003 bd2 ba1.2k sqft21256 Oakridge Ln, Trabuco Canyon, CA 92679Off Market

- $1,200,0003 bd3 ba1.7k sqft21265 Sugarbush Cir, Trabuco Canyon, CA 92679Sold
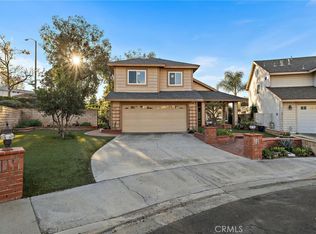
- $955,3002 bd2 ba1k sqft21321 High Country Dr, Trabuco Canyon, CA 92679Off Market
- $1,270,9003 bd3 ba1.8k sqft21252 Oakridge Ln, Trabuco Canyon, CA 92679Off Market
- $1,024,7003 bd3 ba1.5k sqft21261 Sugarbush Cir, Trabuco Canyon, CA 92679Off Market
- $1,250,7003 bd3 ba1.4k sqft21292 High Country Dr, Trabuco Canyon, CA 92679Off Market
Nearby schools
GreatSchools rating
- 7/10Robinson Elementary SchoolGrades: K-6Distance: 0.2 mi
- 7/10Rancho Santa Margarita Intermediate SchoolGrades: 7-8Distance: 1.3 mi
- 10/10Mission Viejo High SchoolGrades: 9-12Distance: 7 mi
Schools provided by the listing agent
- Elementary: Robinson
- Middle: Rancho Santa Margarita
- High: Mission Viejo
Source: CRMLS. This data may not be complete. We recommend contacting the local school district to confirm school assignments for this home.
Get a cash offer in 3 minutes
Find out how much your home could sell for in as little as 3 minutes with a no-obligation cash offer.
Estimated market value
$1,023,900
Get a cash offer in 3 minutes
Find out how much your home could sell for in as little as 3 minutes with a no-obligation cash offer.
Estimated market value
$1,023,900
- California
- Orange County
- Trabuco Canyon
- 92679
- 21291 High Country Dr
Nearby cities
Nearby zip codes
Other Trabuco Canyon Topics
