Skip main navigation
Closed
  • $302,300

    21291 Silktree Cir, Plainfield, IL 60544

    2beds
    1,511sqft
    Townhouse, Condominium, Single Family Residence
    Built in 1991
    -- sqft lot
    $302,300 Zestimate®
    $200/sqft
    $2,410 Estimated rent

    Home value

    $302,300

    $287,000 - $317,000

    $2,410/mo

    Zestimate® history
    Loading
    Loading...

    Owner options

    List your home for rent

    $2,410/mo

    Rent Zestimate®

    Find your next renter with Zillow Rental Manager. Plus, with online applications, you can quickly screen prospective tenants – for free.

    Learn more

    $2,410/mo

    Rent Zestimate®

    Refinance and save

    $2,404/mo

    Est. payment

    Refinancing to a lower rate could help reduce your monthly payments and save thousands over the life of the loan.

    See today's rates

    $2,404/mo

    Est. payment

    Explore your selling options

    Work with a Zillow partner agent

    Leverage their expertise and Zillow's premium Showcase listings to get your home seen by more buyers.

    Get started

    List with your own agent

    Get your home in front of millions of buyers by listing it on Zillow.

    Learn how to do it

    Sell it yourself

    Take full control of how buyers see your home on Zillow by listing For Sale by Owner (FSBO).

    List your home

    What's special

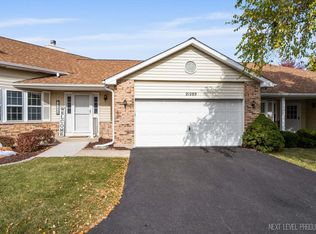
    Multiple Offers Received. Highest & Best By Fri Noon. Walk Into An Open Floor Plan With This Rarely Available Alexander Model At The End Of Silktree Where There Is Little Traffic. The Wood-Burning Gas-Lit Fireplace in The Living Rm Is A Lovely Focal Point With A Beautiful Wood Mantle. Freshly Repainted Unit. Open The Wall Btw The Kitchen & Liv Rm For A View Of Your TV Above The Mantle. Substantial Upgrades Include: 2023 Carpet Cleaned, 2022 Dryer & Resurfaced Drvwy, 2020 Ejector Pump & Disposal, 2019 HVAC & Paint, 2017 Fridg, 2015 Roof & Water Heater. The Basement Is Finished-ONLY Needs Flooring Of Your Choice: 8 ft Ceilings, Recessed Lighting, Office Area, Utility Sink, Crawl Space & Storage. Master Bedroom Windows Are Newer; Others Are Original. Side View Off Deck Of Golf Course On The Blue Course Hole#9. Alexander Model. End Unit. Local Appraiser Viewed In Person With Appraisal Added To Addl Info. Considered A Condo For Insurance Purposes. Master Assoc Covers The Townhome Portion. Very Desirable Gated Community Of Carillon (55+) With 3 Golf Courses(27 Holes), A Clubhouse Offering Abundant Activites, Games & Crafts. 3 Pools (Outdoor, Indoor, One Is A Pool For Grandchildren). Tennis Courts For Both Tennis & Pickle Ball. Shuffleboard & Bocci Ball Competitions. 55+ Active Community.(New Tennis & Pickle Ball Courts Completed Fall 2022) Clubhouse Carpet Replaced Jan 2023.

    This property is off market, which means it's not currently listed for sale or rent on Zillow. This may be different from what's available on other websites or public sources.
    Zillow last checked:

    Listing updated:

    Listed by:

    Nan Smith 630-778-1855,

    Baird & Warner

    Bought with:

    Brandon Kurdziel

    United Real Estate-Chicago

    Source: MRED as distributed by MLS GRID,MLS#: 11717893MLS Logo

    Facts & features

    Interior

    Bedrooms & bathrooms
    • Bedrooms: 2
    • Bathrooms: 2
    • Full bathrooms: 2
    Rooms
    • Room types: Breakfast Room, Office, Recreation Room
    Primary bedroom
    • Features: Flooring (Carpet), Bathroom (Full, Tub & Separate Shwr)
    • Level: Main
    • Area: 224 Square Feet
    • Dimensions: 16X14
    Bedroom 2
    • Features: Flooring (Carpet)
    • Level: Main
    • Area: 144 Square Feet
    • Dimensions: 12X12
    Breakfast room
    • Features: Flooring (Wood Laminate)
    • Level: Main
    • Area: 96 Square Feet
    • Dimensions: 12X8
    Dining room
    • Features: Flooring (Carpet)
    • Level: Main
    • Area: 154 Square Feet
    • Dimensions: 14X11
    Kitchen
    • Features: Kitchen (Eating Area-Table Space), Flooring (Wood Laminate)
    • Level: Main
    • Area: 90 Square Feet
    • Dimensions: 10X9
    Laundry
    • Level: Main
    • Area: 36 Square Feet
    • Dimensions: 6X6
    Living room
    • Features: Flooring (Carpet)
    • Level: Main
    • Area: 336 Square Feet
    • Dimensions: 24X14
    Office
    • Level: Basement
    • Area: 132 Square Feet
    • Dimensions: 12X11
    Recreation room
    • Level: Basement
    • Area: 336 Square Feet
    • Dimensions: 24X14
    Heating
    • Natural Gas, Forced Air
    Cooling
    • Central Air
    Appliances
    • Included: Range, Microwave, Dishwasher, Refrigerator, Washer, Dryer, Disposal
    • Laundry: Main Level, Laundry Closet
    Features
    • 1st Floor Bedroom, 1st Floor Full Bath, Storage
    • Basement: Finished,Crawl Space,Rec/Family Area,Storage Space,Partial
    • Number of fireplaces: 1
    • Fireplace features: Wood Burning, Gas Starter, Living Room
    Interior area
    • Total structure area: 0
    • Total interior livable area: 1,511 sqft

    Property

    Parking
    • Total spaces: 2
    • Parking features: Asphalt, Garage Door Opener, On Site, Garage Owned, Attached, Garage
    • Attached garage spaces: 2
    • Has uncovered spaces: Yes
    Accessibility
    • Accessibility features: Bath Grab Bars, Disability Access
    Features
    • Patio & porch: Deck
    Lot
    • Dimensions: 44X130X45X125
    Details
    • Parcel number: 1202313770320000
    • Special conditions: None
    • Other equipment: Ceiling Fan(s), Sump Pump

    Construction

    Type & style
    • Home type: Townhouse
    • Property subtype: Townhouse, Condominium, Single Family Residence
    Materials
    • Vinyl Siding, Brick
    • Roof: Asphalt
    Condition
    • New construction: No
    • Year built: 1991
    Details
    • Builder model: ALEXANDER

    Utilities & green energy

    • Electric: Circuit Breakers
    • Sewer: Public Sewer
    • Water: Shared Well

    Community & HOA

    Community
    • Security: Carbon Monoxide Detector(s)
    • Subdivision: Carillon
    HOA
    • Has HOA: Yes
    • Amenities included: Bike Room/Bike Trails, Exercise Room, Golf Course, Park, Party Room, Indoor Pool, Pool, Restaurant, Tennis Court(s), Clubhouse, Security, Workshop Area
    • Services included: Insurance, Clubhouse, Exercise Facilities, Pool, Exterior Maintenance, Lawn Care, Scavenger, Snow Removal
    • HOA fee: $225 monthly
    Location
    • Region: Plainfield

    Financial & listing details

    • Price per square foot: $200/sqft
    • Annual tax amount: $4,913
    • Date on market: 2/13/2023
    • Listing terms: Conventional
    • Ownership: Fee Simple w/ HO Assn.

    Price history

    DateEventPrice
    3/15/2023Sold$277,000+2.6%$183/sqft
    Source: MRED as distributed by MLS GRID #11717893 Report a problem
    2/17/2023Contingent$270,000$179/sqft
    Source: MRED as distributed by MLS GRID #11717893 Report a problem
    2/13/2023Listed for sale$270,000$179/sqft
    Source: MRED as distributed by MLS GRID #11717893 Report a problem

    Public tax history

    Tax history is unavailable.

    Neighborhood: Carillon

    Nearby schools

    GreatSchools rating
    Schools provided by the listing agent
    • District: 202

    Source: MRED as distributed by MLS GRID. This data may not be complete. We recommend contacting the local school district to confirm school assignments for this home.

    Get a cash offer in 3 minutes
    Find out how much your home could sell for in as little as 3 minutes with a no-obligation cash offer.
    Estimated market value
    $302,300
    Get a cash offer in 3 minutes
    Find out how much your home could sell for in as little as 3 minutes with a no-obligation cash offer.
    Estimated market value
    $302,300