Welcome to this stunning 3-bedroom, 2.5-bath ranch-style home offering 2,142 sq. ft. of thoughtfully designed living space, nestled on a spacious nearly half-acre lot in one of Strongsville's most sought-after neighborhoods.
Step into a large, welcoming foyer that sets the tone for the open and airy floor plan. The expansive great room features vaulted ceilings, skylights and a cozy gas fireplace. Perfect for relaxing or entertaining guests.
The updated kitchen is a chef's dream, complete with granite countertops, large island, and a seamless flow into the main living areas. Engineered hardwood flooring (2025) and fresh interior paint create a clean, contemporary feel throughout the home. The spacious master suite offers a walk-in closet and a beautifully appointed en-suite bath with a double vanity. Two large additional bedrooms and a full bath offer space for the family. A guest half bath and large laundry room with folding station complete the interior space. An oversized attached 2 car garage and finished full home crawl space offer additional storage areas. Enjoy the outdoor living space provided by the large deck and beautiful park like yard. Additional Updates include Hot water tank (2024) Roof (2016), HVAC (2015), Exterior paint (2023), Carpet (2021) Disposal (2025) Kitchen Appliances (2024)
Closed
$385,000
21292 Creekside Dr, Strongsville, OH 44149
3beds
2,124sqft
Single Family Residence
Built in 1992
0.47 Acres Lot
$394,900 Zestimate®
$181/sqft
$2,833 Estimated rent
Home value
$394,900
$363,000 - $430,000
$2,833/mo
Zestimate® history
Owner options
List your home for rent
$2,833/mo
Rent Zestimate®
Find your next renter with Zillow Rental Manager. Plus, with online applications, you can quickly screen prospective tenants – for free.
$2,833/mo
Rent Zestimate®
Refinance and save
$2,798/mo
Est. payment
Refinancing to a lower rate could help reduce your monthly payments and save thousands over the life of the loan.
$2,798/mo
Est. payment
Explore your selling options
Work with a Zillow partner agent
Leverage their expertise and Zillow's premium Showcase listings to get your home seen by more buyers.
Get startedList with your own agent
Get your home in front of millions of buyers by listing it on Zillow.
Learn how to do itSell it yourself
Take full control of how buyers see your home on Zillow by listing For Sale by Owner (FSBO).
List your homeWhat's special
Large islandLarge deckSpacious master suiteVaulted ceilingsGranite countertopsSpacious nearly half-acre lotFresh interior paint
Zillow last checked:
Listing updated:
Listed by:
Paul R Rossman Jr 440-915-3723 paulrossmanjr@gmail.com,
Russell Real Estate Services
Bought with:
Ed Huck, 390263
Keller Williams Citywide
Julie Burr, 2020006532
Keller Williams Citywide
Source: MLS Now,MLS#: 5157084 Originating MLS: Akron Cleveland Association of REALTORS
Originating MLS: Akron Cleveland Association of REALTORSFacts & features
Interior
Bedrooms & bathrooms
- Bedrooms: 3
- Bathrooms: 3
- Full bathrooms: 2
- 1/2 bathrooms: 1
- Main level bathrooms: 3
- Main level bedrooms: 3
Primary bedroom
- Description: Flooring: Carpet
- Features: Walk-In Closet(s)
- Level: First
- Dimensions: 18 x 13
Bedroom
- Description: Flooring: Carpet
- Level: First
- Dimensions: 16 x 11
Bedroom
- Description: Flooring: Carpet
- Level: First
- Dimensions: 14 x 11
Eat in kitchen
- Features: Granite Counters
- Level: First
- Dimensions: 18 x 11
Great room
- Features: Built-in Features, Fireplace, Vaulted Ceiling(s)
- Level: First
- Dimensions: 21 x 21
Laundry
- Level: First
- Dimensions: 9 x 7
Heating
- Forced Air, Gas
Cooling
- Central Air, Ceiling Fan(s)
Appliances
- Included: Dryer, Dishwasher, Microwave, Range, Washer
- Laundry: Washer Hookup, Electric Dryer Hookup, Main Level, Laundry Room, Laundry Tub, Sink
Features
- Built-in Features, Chandelier, Cathedral Ceiling(s), Double Vanity, Entrance Foyer, Eat-in Kitchen, Granite Counters, High Ceilings, His and Hers Closets, Kitchen Island, Multiple Closets, Open Floorplan, Pantry, Recessed Lighting, Storage, Vaulted Ceiling(s), Walk-In Closet(s)
- Basement: Crawl Space,Concrete
- Number of fireplaces: 1
- Fireplace features: Family Room, Gas, Glass Doors
Interior area
- Total structure area: 2,124
- Total interior livable area: 2,124 sqft
- Finished area above ground: 2,124
Property
Parking
- Total spaces: 2
- Parking features: Concrete, Drain, Direct Access, Driveway, Electricity, Garage, Garage Door Opener, Oversized, Water Available
- Garage spaces: 2
Features
- Levels: One
- Stories: 1
- Patio & porch: Deck
- Exterior features: Lighting
- Pool features: None
- Has view: Yes
- View description: Neighborhood
Lot
- Size: 0.47 Acres
- Features: < 1/2 Acre, Back Yard, Flat, Front Yard, Landscaped, Level, Few Trees, Wooded
Details
- Additional structures: Pergola, Shed(s)
- Parcel number: 39116081
Construction
Type & style
- Home type: SingleFamily
- Architectural style: Ranch
- Property subtype: Single Family Residence
Materials
- Wood Siding
- Foundation: Block
- Roof: Asphalt,Shingle
Condition
- Updated/Remodeled
- Year built: 1992
Utilities & green energy
- Sewer: Public Sewer
- Water: Public
Community & HOA
Community
- Features: Curbs, Sidewalks
- Security: Security System, Carbon Monoxide Detector(s), Smoke Detector(s)
- Subdivision: Creekside
HOA
- Has HOA: Yes
- Services included: Common Area Maintenance
- HOA fee: $100 annually
- HOA name: Creekside Hoa
Location
- Region: Strongsville
Financial & listing details
- Price per square foot: $181/sqft
- Tax assessed value: $335,000
- Annual tax amount: $5,045
- Date on market: 9/19/2025
- Cumulative days on market: 47 days
- Listing terms: Cash,Conventional,FHA,VA Loan
Price history
| Date | Event | Price |
|---|---|---|
| 11/5/2025 | Sold | $385,000-3.7%$181/sqft |
Source:  MLS Now #5157084 Report a problem MLS Now #5157084 Report a problem | ||
| 11/5/2025 | Pending sale | $399,900$188/sqft |
Source: MLS Now #5157084 Report a problem | ||
| 9/29/2025 | Contingent | $399,900$188/sqft |
Source: MLS Now #5157084 Report a problem | ||
| 9/19/2025 | Listed for sale | $399,900+19.4%$188/sqft |
Source: MLS Now #5157084 Report a problem | ||
| 6/22/2023 | Sold | $335,000-4.3%$158/sqft |
Source: Public Record Report a problem | ||
| 6/15/2023 | Pending sale | $349,900$165/sqft |
Source: MLS Now #4452464 Report a problem | ||
| 5/21/2023 | Listing removed | -- |
Source: MLS Now #4452464 Report a problem | ||
| 4/28/2023 | Pending sale | $349,900$165/sqft |
Source: MLS Now #4452464 Report a problem | ||
| 4/28/2023 | Contingent | $349,900$165/sqft |
Source: MLS Now #4452464 Report a problem | ||
| 4/20/2023 | Listed for sale | $349,900+56.2%$165/sqft |
Source: MLS Now #4452464 Report a problem | ||
| 2/15/2006 | Sold | $224,000+7.7%$105/sqft |
Source: Public Record Report a problem | ||
| 6/20/2000 | Sold | $208,000$98/sqft |
Source:  MLS Now #1002365 Report a problem MLS Now #1002365 Report a problem | ||
Public tax history
| Year | Property taxes | Tax assessment |
|---|---|---|
| 2025 | $5,028 -0.3% | $117,250 |
| 2024 | $5,045 -11.8% | $117,250 +16.6% |
| 2023 | $5,722 +0.3% | $100,560 |
| 2022 | $5,707 +0.8% | $100,560 |
| 2021 | $5,662 +10.2% | $100,560 +22% |
| 2020 | $5,136 -10% | $82,430 +0% |
| 2019 | $5,707 +26.1% | $82,420 0% |
| 2018 | $4,525 +5.2% | $82,430 +12% |
| 2017 | $4,303 +1.9% | $73,610 |
| 2016 | $4,224 | $73,610 |
| 2015 | $4,224 +0.9% | $73,610 +3% |
| 2014 | $4,185 +1.5% | $71,470 |
| 2013 | $4,125 +3.8% | $71,470 |
| 2012 | $3,975 -2.8% | $71,470 -5% |
| 2011 | $4,091 -0.3% | $75,260 |
| 2010 | $4,104 +0.6% | $75,260 |
| 2009 | $4,081 -9.5% | $75,260 -2.5% |
| 2008 | $4,511 +3.7% | $77,220 |
| 2007 | $4,349 +11% | $77,220 |
| 2006 | $3,917 -2.3% | $77,220 +6.1% |
| 2005 | $4,009 +1.2% | $72,810 |
| 2004 | $3,961 +5% | $72,810 |
| 2003 | $3,772 -7.3% | $72,810 -6.3% |
| 2002 | $4,070 -41.4% | $77,730 +12.4% |
| 2001 | $6,944 -0.1% | $69,160 |
| 2000 | $6,951 | $69,160 |
Find assessor info on the county website
Neighborhood: 44149
Nearby homes
- $391,1003 bd3 ba-- sqft21292 Creekside Dr, Strongsville, OH 44136Off Market
- $407,5003 bd3 ba2.1k sqft21260 Creekside Dr, Strongsville, OH 44136Off Market
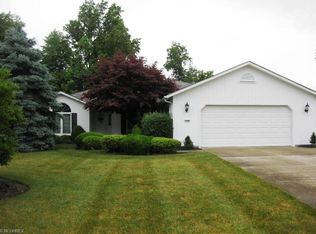
- $411,2003 bd3 ba-- sqft21260 Creekside Dr, Strongsville, OH 44149Off Market
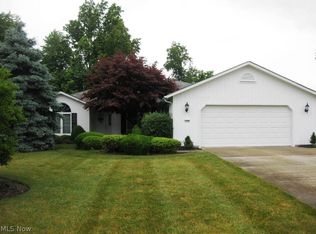
- $442,8003 bd2 ba2.6k sqft21344 Creekside Dr, Strongsville, OH 44149Off Market
- $420,0004 bd3 ba2.4k sqft21228 Creekside Dr, Strongsville, OH 44149Sold
- $420,0004 bd2 ba2.4k sqft21228 Creekside Dr, Strongsville, OH 44136Sold
- $514,4004 bd2 ba2.7k sqft21205 Breckenridge Ln, Strongsville, OH 44149Off Market
- $570,2003 bd3 ba3.2k sqft21187 Breckenridge Ln, Strongsville, OH 44149Off Market
Nearby schools
GreatSchools rating
- 7/10Surrarrer Elementary SchoolGrades: K-5Distance: 0.6 mi
- 8/10Strongsville Middle SchoolGrades: 6-8Distance: 1.8 mi
- 9/10Strongsville High SchoolGrades: 9-12Distance: 2.4 mi
Schools provided by the listing agent
- District: Strongsville CSD - 1830
Source: MLS Now. This data may not be complete. We recommend contacting the local school district to confirm school assignments for this home.
Get a cash offer in 3 minutes
Find out how much your home could sell for in as little as 3 minutes with a no-obligation cash offer.
Estimated market value
$394,900
Get a cash offer in 3 minutes
Find out how much your home could sell for in as little as 3 minutes with a no-obligation cash offer.
Estimated market value
$394,900
- Ohio
- Cuyahoga County
- Strongsville
- 44149
- 21292 Creekside Dr
Nearby cities
Nearby zip codes
Other Strongsville Topics
