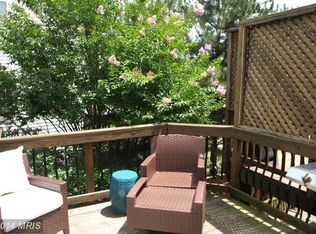
NEW PRICE! Welcome Home to 21292 Victorias Cross Terrace – A Rare Find in Ashburn Village! This stunning four-bedroom, three-and-a-half-bath townhome, located in the heart of the highly sought-after Ashburn Village community, offers the perfect blend of luxury, comfort, and style. With over 2,600 square feet of beautifully designed living space and more than $70,000 in thoughtful upgrades, this home truly stands apart. Step inside to be greeted by gleaming Brazilian Cherry hardwood floors and elegant light fixtures that illuminate every corner with warmth and sophistication. The owners also added recessed lighting throughout the home, as well as ceiling fans in the upstairs bedrooms and in the cozy sitting room off the kitchen — perfect for comfort and energy efficiency year-round. The freshly painted interior (2025) complements the modern updates throughout, creating a bright and inviting atmosphere. The gourmet kitchen features granite countertops and plenty of cabinetry — ideal for both casual meals and entertaining. Just off the kitchen, a low-maintenance Trex deck (updated in 2019) provides the perfect spot to relax or host gatherings outdoors. Upstairs, the primary suite is a true retreat with a bonus sitting area, a fully renovated en-suite bathroom (2022), and generous closet space. The upstairs hall bath (2023) has also been completely remodeled with contemporary finishes, while the lower-level bedroom with a full bath adds flexibility for guests, an office, or multigenerational living. Every detail has been carefully considered — including all new windows, custom window sills, and casing throughout (2025), a $25,000 investment. The entire upper-level baseboards have been upgraded with larger trim for a refined finish. Additional updates include a new front door (2025), brand-new storm door (installation scheduled for next week), water heater (2020), EV charger (2023), and a roof replacement (2013) for long-term peace of mind. Enjoy comfort and confidence in a home that has been meticulously cared for and thoughtfully modernized, both inside and out. Beyond the home, Ashburn Village offers resort-style amenities – including four outdoor pools, an indoor pool, tennis courts, scenic lakes, walking trails, and the incredible Sports Pavilion with fitness facilities, classes, and more. One of the few four-bedroom townhomes available at this size and price point, this home is a true gem and an exceptional value in today’s market. Don’t miss the opportunity to make this beautifully updated, move-in-ready home your own.
Sold for $749,900
$749,900
21292 Victorias Cross Ter, Ashburn, VA 20147
4beds
2,604sqft
Townhouse
Built in 2000
2,178 Square Feet Lot
$758,000 Zestimate®
$288/sqft
$3,503 Estimated rent
Home value
$758,000
$720,000 - $796,000
$3,503/mo
Zestimate® history
Owner options
List your home for rent
$3,503/mo
Rent Zestimate®
Find your next renter with Zillow Rental Manager. Plus, with online applications, you can quickly screen prospective tenants – for free.
$3,503/mo
Rent Zestimate®
Refinance and save
$4,705/mo
Est. payment
Refinancing to a lower rate could help reduce your monthly payments and save thousands over the life of the loan.
$4,705/mo
Est. payment
Explore your selling options
Work with a Zillow partner agent
Leverage their expertise and Zillow's premium Showcase listings to get your home seen by more buyers.
Get startedList with your own agent
Get your home in front of millions of buyers by listing it on Zillow.
Learn how to do itSell it yourself
Take full control of how buyers see your home on Zillow by listing For Sale by Owner (FSBO).
List your homeWhat's special
Four-bedroom three-and-a-half-bath townhomeElegant light fixtures
Zillow last checked:
Listing updated:
Listed by:
Artie Korangy 571-225-1972,
Samson Properties
Bought with:
Feras El-Kanouni, 0225263124
Samson Properties
Source: Bright MLS,MLS#: VALO2110468
Facts & features
Interior
Bedrooms & bathrooms
- Bedrooms: 4
- Bathrooms: 4
- Full bathrooms: 3
- 1/2 bathrooms: 1
- Main level bathrooms: 1
Basement
- Area: 0
Heating
- Forced Air, Natural Gas
Cooling
- Central Air, Electric
Appliances
- Included: Microwave, Dishwasher, Disposal, Dryer, Ice Maker, Refrigerator, Washer, Oven/Range - Gas, Gas Water Heater
Features
- Breakfast Area, Chair Railings, Crown Molding, Dining Area, Family Room Off Kitchen, Floor Plan - Traditional, Eat-in Kitchen, Kitchen Island, Primary Bath(s), Upgraded Countertops, Soaking Tub
- Flooring: Wood
- Windows: Window Treatments
- Basement: Full,Finished,Exterior Entry,Rear Entrance,Walk-Out Access
- Number of fireplaces: 1
- Fireplace features: Mantel(s)
Interior area
- Total structure area: 2,604
- Total interior livable area: 2,604 sqft
- Finished area above ground: 2,604
Property
Parking
- Total spaces: 2
- Parking features: Garage Faces Front, Garage Door Opener, Attached
- Attached garage spaces: 2
Accessibility
- Accessibility features: None
Features
- Levels: Three
- Stories: 3
- Patio & porch: Deck
- Pool features: Community
Lot
- Size: 2,178 Square Feet
Details
- Additional structures: Above Grade
- Parcel number: 087397197000
- Zoning: RESIDENTIAL
- Special conditions: Standard
Construction
Type & style
- Home type: Townhouse
- Architectural style: Colonial
- Property subtype: Townhouse
Materials
- Masonry
- Foundation: Slab
- Roof: Asphalt
Condition
- New construction: No
- Year built: 2000
Details
- Builder model: HANOVER-3
Utilities & green energy
- Sewer: Public Sewer
- Water: Public
- Utilities for property: Cable Available
Community & HOA
Community
- Features: Pool
- Subdivision: Ashburn Village
HOA
- Has HOA: Yes
- Amenities included: Fitness Center, Jogging Path, Party Room, Pool, Picnic Area, Indoor Pool, Recreation Facilities, Tennis Court(s), Tot Lots/Playground
- Services included: Management, Pool(s), Common Area Maintenance, Recreation Facility, Trash
- HOA fee: $148 monthly
- HOA name: ASHBURN VILLAGE COMMUNITY ASSOCIATION
Location
- Region: Ashburn
Financial & listing details
- Price per square foot: $288/sqft
- Tax assessed value: $661,460
- Annual tax amount: $5,324
- Date on market: 11/6/2025
- Listing agreement: Exclusive Right To Sell
- Exclusions: The Large Speakers On The Wall In The Living Room Do Not Convey.
- Ownership: Fee Simple
Price history
| Date | Event | Price |
|---|---|---|
| 12/17/2025 | Sold | $749,900$288/sqft |
Source:  Bright MLS #VALO2110468 Report a problem Bright MLS #VALO2110468 Report a problem | ||
| 12/8/2025 | Pending sale | $749,900$288/sqft |
Source: Bright MLS #VALO2110468 Report a problem | ||
| 11/24/2025 | Contingent | $749,900$288/sqft |
Source: Bright MLS #VALO2110468 Report a problem | ||
| 11/14/2025 | Price change | $749,900-2.6%$288/sqft |
Source: Bright MLS #VALO2110468 Report a problem | ||
| 11/6/2025 | Listed for sale | $769,900+45.3%$296/sqft |
Source: Bright MLS #VALO2110468 Report a problem | ||
| 10/25/2019 | Sold | $529,900$203/sqft |
Source: Public Record Report a problem | ||
| 10/12/2019 | Pending sale | $529,900$203/sqft |
Source: Keller Williams Realty Alliance Group Leesburg #VALO395558 Report a problem | ||
| 9/26/2019 | Listed for sale | $529,900+4.3%$203/sqft |
Source: Keller Williams Realty #VALO395558 Report a problem | ||
| 4/13/2018 | Sold | $508,000-1.9%$195/sqft |
Source: Public Record Report a problem | ||
| 2/1/2018 | Listed for sale | $518,000+46.3%$199/sqft |
Source: Keller Williams Realty #1005916595 Report a problem | ||
| 11/14/2003 | Sold | $354,000+45.4%$136/sqft |
Source: Public Record Report a problem | ||
| 12/7/2000 | Sold | $243,417$93/sqft |
Source: Public Record Report a problem | ||
Public tax history
| Year | Property taxes | Tax assessment |
|---|---|---|
| 2025 | $5,325 -7.9% | $661,460 -1.1% |
| 2024 | $5,785 +10.2% | $668,740 +11.5% |
| 2023 | $5,249 -4.1% | $599,860 -2.5% |
| 2022 | $5,473 +2.9% | $614,970 +13.3% |
| 2021 | $5,318 +3.2% | $542,620 +9% |
| 2020 | $5,154 | $497,940 +8.1% |
| 2019 | $5,154 +8.8% | $460,740 +5.6% |
| 2018 | $4,735 -2.3% | $436,410 +1.3% |
| 2017 | $4,846 -2.9% | $430,730 +0.5% |
| 2016 | $4,990 | $428,560 +32% |
| 2015 | $4,990 +2.9% | $324,680 +6.5% |
| 2014 | $4,848 +4.7% | $304,780 +13.2% |
| 2013 | $4,629 | $269,130 |
| 2012 | -- | -- |
| 2011 | -- | -- |
| 2010 | -- | -- |
| 2009 | -- | $333,900 -16.4% |
| 2008 | -- | $399,500 -17.9% |
| 2007 | -- | $486,700 -5.7% |
| 2006 | -- | $515,900 +33.3% |
| 2005 | -- | $387,000 |
| 2004 | -- | $387,000 +12.4% |
| 2003 | -- | $344,300 +29.4% |
| 2002 | -- | $266,100 +10.4% |
| 2001 | -- | $241,100 |
Find assessor info on the county website
Neighborhood: 20147
Nearby homes
- $765,9003 bd3 ba2.8k sqft21290 Victorias Cross Ter, Ashburn, VA 20147Off Market
- $713,2003 bd4 ba2.4k sqft21294 Victorias Cross Ter, Ashburn, VA 20147Off Market
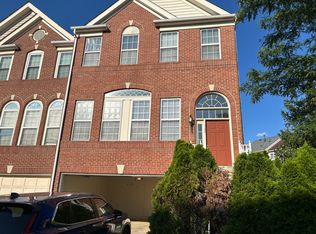
- $815,3004 bd4 ba2.8k sqft21296 Victorias Cross Ter, Ashburn, VA 20147Off Market
- $757,6004 bd4 ba2.6k sqft21286 Victorias Cross Ter, Ashburn, VA 20147Off Market
- $791,7004 bd3 ba2.5k sqft21300 Victorias Cross Ter, Ashburn, VA 20147Off Market
- $707,2003 bd3 ba2.5k sqft21284 Victorias Cross Ter, Ashburn, VA 20147Off Market
- $707,0003 bd3 ba2.7k sqft21302 Victorias Cross Ter, Ashburn, VA 20147Off Market
- $727,8003 bd4 ba2.6k sqft21304 Victorias Cross Ter, Ashburn, VA 20147Off Market
Nearby schools
GreatSchools rating
- 5/10Dominion Trail Elementary SchoolGrades: PK-5Distance: 0.6 mi
- 8/10Farmwell Station Middle SchoolGrades: 6-8Distance: 0.7 mi
- 8/10Broad Run High SchoolGrades: 9-12Distance: 0.9 mi
Schools provided by the listing agent
- Elementary: Dominion Trail
- Middle: Farmwell Station
- High: Broad Run
- District: Loudoun County Public Schools
Source: Bright MLS. This data may not be complete. We recommend contacting the local school district to confirm school assignments for this home.
Get a cash offer in 3 minutes
Find out how much your home could sell for in as little as 3 minutes with a no-obligation cash offer.
Estimated market value
$758,000
Get a cash offer in 3 minutes
Find out how much your home could sell for in as little as 3 minutes with a no-obligation cash offer.
Estimated market value
$758,000
- Virginia
- Loudoun County
- Ashburn
- 20147
- 21292 Victorias Cross Ter
Nearby cities
Nearby neighborhoods
Nearby zip codes
Other Ashburn Topics
