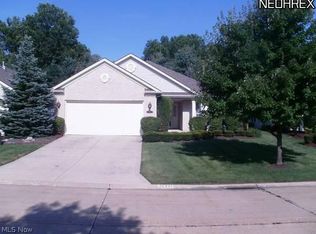
Beautifully maintained ranch cluster home in desirable Westwood Farms offering easy one-floor living! This spotless home features 2 bedrooms and 2 full baths and is situated on a highly sought-after cul-de-sac street. The spacious vaulted eat-in kitchen offers abundant cabinet space, luxury newer vinyl plank flooring, fresh paint, and all appliances stay.
The large vaulted great room features a gas fireplace, patio door to the outdoor patio, and opens to the dining room with plenty of space for entertaining and larger gatherings. Convenient first-floor laundry room includes cabinets, utility tub, and storage closet.
The spacious owner’s suite offers a walk-in closet with built in closet system and private bath with walk-in shower. Second bedroom and generous guest bath with tub/shower combination are located off the main hallway.
Enjoy low-maintenance living in small culdesac street with cluster maintenance of lawn care and snow removal. Also, enjoy the wonderful Westwood Farms community with pool, clubhouse, playground, and pickleball courts. A one-year home warranty is included for peace of mind. Priced aggressively — hurry, this one will not last!
Closed
$350,000
21293 Woodview Cir, Strongsville, OH 44149
2beds
1,606sqft
Single Family Residence
Built in 2000
6,403 Square Feet Lot
$356,500 Zestimate®
$218/sqft
$2,551 Estimated rent
Home value
$356,500
$339,000 - $374,000
$2,551/mo
Zestimate® history
Owner options
List your home for rent
$2,551/mo
Rent Zestimate®
Find your next renter with Zillow Rental Manager. Plus, with online applications, you can quickly screen prospective tenants – for free.
$2,551/mo
Rent Zestimate®
Refinance and save
$3,185/mo
Est. payment
Refinancing to a lower rate could help reduce your monthly payments and save thousands over the life of the loan.
$3,185/mo
Est. payment
Explore your selling options
Work with a Zillow partner agent
Leverage their expertise and Zillow's premium Showcase listings to get your home seen by more buyers.
Get startedList with your own agent
Get your home in front of millions of buyers by listing it on Zillow.
Learn how to do itSell it yourself
Take full control of how buyers see your home on Zillow by listing For Sale by Owner (FSBO).
List your homeWhat's special
Gas fireplaceHighly sought-after cul-de-sac streetFresh paintAll appliances stayLarge vaulted great roomConvenient first-floor laundry roomAbundant cabinet space
Zillow last checked:
Listing updated:
Listed by:
Mary Kay Dykes 440-503-1444 marykaydykes@howardhanna.com,
Howard Hanna
Bought with:
Nicole S Sullivan, 2019000337
Russell Real Estate Services
Linda S Heipp, 429617
Russell Real Estate Services
Source: MLS Now,MLS#: 5209233
Facts & features
Interior
Bedrooms & bathrooms
- Bedrooms: 2
- Bathrooms: 2
- Full bathrooms: 2
- Main level bathrooms: 2
- Main level bedrooms: 2
Primary bedroom
- Description: Flooring: Carpet
- Features: High Ceilings, Vaulted Ceiling(s), Walk-In Closet(s)
- Level: First
- Dimensions: 17 x 13
Bedroom
- Description: Flooring: Carpet
- Level: First
- Dimensions: 12 x 12
Dining room
- Description: Flooring: Carpet
- Features: Chandelier
- Level: First
- Dimensions: 18 x 10
Eat in kitchen
- Description: Flooring: Luxury Vinyl Tile
- Features: Vaulted Ceiling(s)
- Level: First
- Dimensions: 22 x 10
Entry foyer
- Description: Flooring: Ceramic Tile
- Level: First
- Dimensions: 14 x 7
Great room
- Description: Flooring: Carpet
- Features: Fireplace, High Ceilings, Vaulted Ceiling(s), Window Treatments
- Level: First
- Dimensions: 18 x 16
Laundry
- Level: First
- Dimensions: 8 x 6
Heating
- Forced Air
Cooling
- Central Air
Appliances
- Included: Dryer, Dishwasher, Disposal, Microwave, Range, Refrigerator, Washer
Features
- Ceiling Fan(s), Chandelier, Cathedral Ceiling(s), Entrance Foyer, Eat-in Kitchen, High Ceilings, Open Floorplan, Pantry, Recessed Lighting, Vaulted Ceiling(s), Walk-In Closet(s)
- Has basement: No
- Number of fireplaces: 1
Interior area
- Total structure area: 1,606
- Total interior livable area: 1,606 sqft
- Finished area above ground: 1,606
Property
Parking
- Parking features: Attached, Garage
- Attached garage spaces: 2
Features
- Levels: One
- Stories: 1
- Patio & porch: Porch
- Exterior features: Other
- Has private pool: Yes
- Pool features: Association, Community
Lot
- Size: 6,403 Square Feet
- Dimensions: 61 x 125
Details
- Parcel number: 39210120
- Lease amount: $0
Construction
Type & style
- Home type: SingleFamily
- Architectural style: Ranch
- Property subtype: Single Family Residence
Materials
- Brick, Concrete, Vinyl Siding
- Foundation: Slab
- Roof: Asphalt,Fiberglass
Condition
- Year built: 2000
Details
- Builder name: Parkviiew
- Warranty included: Yes
Utilities & green energy
- Sewer: Public Sewer
- Water: Public
Community & HOA
Community
- Features: Common Grounds/Area, Clubhouse, Curbs, Playground, Park, Pool, Street Lights, Sidewalks, Tennis Court(s)
- Subdivision: Bristol Pointe At Westwood Farms
HOA
- Has HOA: Yes
- Services included: Common Area Maintenance, Insurance, Maintenance Grounds, Pool(s), Snow Removal
- HOA fee: $700 annually
- HOA name: Westwood Farms
- Second HOA fee: $130 monthly
Location
- Region: Strongsville
Financial & listing details
- Price per square foot: $218/sqft
- Tax assessed value: $263,200
- Annual tax amount: $3,848
- Date on market: 5/12/2026
- Cumulative days on market: 7 days
- Listing agreement: Exclusive Right To Sell
- Listing terms: Cash,Conventional
Price history
| Date | Event | Price |
|---|---|---|
| 6/3/2026 | Sold | $350,000-1.4%$218/sqft |
Source: Public Record Report a problem | ||
| 5/15/2026 | Pending sale | $355,000$221/sqft |
Source: MLS Now #5209233 Report a problem | ||
| 5/12/2026 | Listed for sale | $355,000+94.8%$221/sqft |
Source: MLS Now #5209233 Report a problem | ||
| 8/11/2000 | Sold | $182,200$113/sqft |
Source: Public Record Report a problem | ||
Public tax history
| Year | Property taxes | Tax assessment |
|---|---|---|
| 2025 | $3,848 -0.4% | $92,120 |
| 2024 | $3,865 -9.2% | $92,120 +19.4% |
| 2023 | $4,257 +0.1% | $77,140 |
| 2022 | $4,252 +0.8% | $77,140 |
| 2021 | $4,218 +2.7% | $77,140 +14% |
| 2020 | $4,107 -12.3% | $67,660 |
| 2019 | $4,685 +29.5% | $67,660 |
| 2018 | $3,618 +3.2% | $67,660 +9.9% |
| 2017 | $3,504 +1.9% | $61,570 |
| 2016 | $3,440 | $61,570 |
| 2015 | $3,440 -4.7% | $61,570 -2% |
| 2014 | $3,609 +1.5% | $62,830 |
| 2013 | $3,557 +3.8% | $62,830 |
| 2012 | $3,427 -0.9% | $62,830 -3.3% |
| 2011 | $3,460 -0.3% | $65,000 |
| 2010 | $3,471 +0.6% | $65,000 |
| 2009 | $3,451 -4.6% | $65,000 -8% |
| 2008 | $3,617 +3.7% | $70,670 |
| 2007 | $3,487 -5.4% | $70,670 |
| 2006 | $3,687 +1.7% | $70,670 +7.3% |
| 2005 | $3,625 +1.2% | $65,840 |
| 2004 | $3,582 +5% | $65,840 |
| 2003 | $3,411 +6.4% | $65,840 +7.5% |
| 2002 | $3,207 -47.8% | $61,250 |
| 2001 | $6,150 +424.8% | $61,250 +425.3% |
| 2000 | $1,172 | $11,660 |
Find assessor info on the county website
Neighborhood: 44149
Nearby homes
- $346,0002 bd2 ba1.7k sqft21271 Woodview Cir, Strongsville, OH 44149Off Market
- $326,8002 bd2 ba1.6k sqft21315 Woodview Cir, Strongsville, OH 44136Off Market
- $327,4002 bd2 ba1.6k sqft21337 Woodview Cir, Strongsville, OH 44136Off Market

- $385,3002 bd2 ba-- sqft21337 Woodview Cir, Strongsville, OH 44149Off Market
- $444,0004 bd2 ba2.8k sqft21249 Woodview Cir, Strongsville, OH 44136Off Market
- $426,5003 bd3 ba1.8k sqft21238 Woodview Cir, Strongsville, OH 44136Off Market
- $359,7003 bd2 ba1.9k sqft21359 Woodview Cir, Strongsville, OH 44136Off Market
- $414,3003 bd2 ba-- sqft21359 Woodview Cir, Strongsville, OH 44149Off Market
Nearby schools
GreatSchools rating
- 7/10Surrarrer Elementary SchoolGrades: K-5Distance: 1.2 mi
- 8/10Strongsville Middle SchoolGrades: 6-8Distance: 1.3 mi
- 9/10Strongsville High SchoolGrades: 9-12Distance: 1.8 mi
Schools provided by the listing agent
- District: Strongsville CSD - 1830
Source: MLS Now. This data may not be complete. We recommend contacting the local school district to confirm school assignments for this home.
Get a cash offer in 3 minutes
Find out how much your home could sell for in as little as 3 minutes with a no-obligation cash offer.
Estimated market value
$356,500
Get a cash offer in 3 minutes
Find out how much your home could sell for in as little as 3 minutes with a no-obligation cash offer.
Estimated market value
$356,500
- Ohio
- Cuyahoga County
- Strongsville
- 44149
- 21293 Woodview Cir
Nearby cities
Nearby zip codes
Other Strongsville Topics
