Skip main navigation
Sold for $570,000
  • $570,000

    21294 Ascot Dr, Macomb, MI 48044

    4beds
    3,888sqft
    Single Family Residence
    Built in 2001
    8,712 Square Feet Lot
    $570,200 Zestimate®
    $147/sqft
    $3,959 Estimated rent

    Home value

    $570,200

    $542,000 - $599,000

    $3,959/mo

    Zestimate® history
    Loading
    Loading...

    Owner options

    List your home for rent

    $3,959/mo

    Rent Zestimate®

    Find your next renter with Zillow Rental Manager. Plus, with online applications, you can quickly screen prospective tenants – for free.

    Learn more

    $3,959/mo

    Rent Zestimate®

    Refinance and save

    $4,196/mo

    Est. payment

    Refinancing to a lower rate could help reduce your monthly payments and save thousands over the life of the loan.

    See today's rates

    $4,196/mo

    Est. payment

    Explore your selling options

    Work with a Zillow partner agent

    Leverage their expertise and Zillow's premium Showcase listings to get your home seen by more buyers.

    Get started

    List with your own agent

    Get your home in front of millions of buyers by listing it on Zillow.

    Learn how to do it

    Sell it yourself

    Take full control of how buyers see your home on Zillow by listing For Sale by Owner (FSBO).

    List your home

    What's special

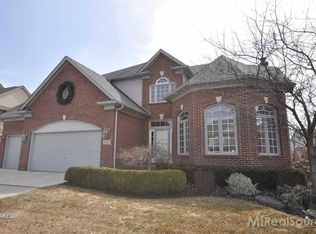
    ABSOLUTELY STUNNING, and nothing to do but move in! Welcome to 21294 Ascot Drive, a luxurious single-family home offering the epitome of sophisticated living. This one owner, meticulously maintained home showcases amazing design and top-tier materials throughout. The kitchen, designed with an open plan to the living room, is equipped with stainless steel appliances, creating an inviting space for culinary exploration and social gatherings. A walk-in pantry provides plenty of storage for your ingredients. Adjacent, the massive great room is perfect for relaxation, entertaining, and includes a comforting fireplace, arched multi-pane windows, and high ceilings. The bathrooms across the home provide spa-like experiences; the primary features a soaking tub, a double vanity, and walk-in rainfall shower. The finished basement with full bath boasts even more space for activities, storage, entertaining, or whatever your imagination desires. Beyond the interior, the property includes a fenced yard, large triple patio spanning the width of the home, not one but 2 gazebos, an expansive circular driveway, and so much more. Thoughtful elements such as a dedicated first-floor laundry room and an attached 2.5 car garage enhance daily living. As for the mechanicals, all were recently replaced/upgraded with an instant water heater being a standout feature. The club house is just one block over where you can enjoy community amenities including a pool, playground, and walking trail. This property offers a harmonious blend of refinement and practicality, ready to welcome its next discerning owner. Will not last long, schedule your showing now.

    Zillow last checked:

    Listing updated:

    Listed by:

    Wisam Roumaya 586-207-4444,

    Reboot Realty LLC

    Bought with:

    Joseph Choiniere II, 6501400571

    D'Anna Realty

    Source: Realcomp II,MLS#: 20261048181MLS Logo

    Facts & features

    Interior

    Bedrooms & bathrooms
    • Bedrooms: 4
    • Bathrooms: 4
    • Full bathrooms: 3
    • 1/2 bathrooms: 1
    Primary bedroom
    • Level: Second
    • Area: 4
    • Dimensions: 2 X 2
    Bedroom
    • Level: Second
    • Area: 4
    • Dimensions: 2 X 2
    Bedroom
    • Level: Second
    • Area: 4
    • Dimensions: 2 X 2
    Bedroom
    • Level: Second
    • Area: 4
    • Dimensions: 2 X 2
    Primary bathroom
    • Level: Second
    Other
    • Level: Basement
    Other
    • Level: Second
    Other
    • Level: Entry
    Dining room
    • Level: Entry
    • Area: 4
    • Dimensions: 2 X 2
    Great room
    • Level: Entry
    • Area: 4
    • Dimensions: 2 X 2
    Kitchen
    • Level: Entry
    • Area: 4
    • Dimensions: 2 X 2
    Laundry
    • Level: Entry
    • Area: 4
    • Dimensions: 2 X 2
    Other
    • Level: Entry
    • Area: 4
    • Dimensions: 2 X 2
    Heating
    • Forced Air, Natural Gas
    Cooling
    • Central Air
    Appliances
    • Included: Dishwasher, Disposal, Dryer, Free Standing Gas Range, Free Standing Refrigerator, Range Hood, Stainless Steel Appliances, Washer
    Features
    • Basement: Finished
    • Has fireplace: Yes
    • Fireplace features: Living Room
    Interior area
    • Total interior livable area: 3,888 sqft
    • Finished area above ground: 2,688
    • Finished area below ground: 1,200

    Property

    Parking
    • Total spaces: 2.5
    • Parking features: Twoand Half Car Garage, Attached, Electricityin Garage, Garage Faces Front, Garage Door Opener
    • Attached garage spaces: 2.5
    Features
    • Levels: Two
    • Stories: 2
    • Entry location: GroundLevel
    • Patio & porch: Deck, Patio
    • Pool features: Community, In Ground, Outdoor Pool
    Lot
    • Size: 8,712 Square Feet
    • Dimensions: 70 x 122
    Details
    • Additional structures: Gazebo, Sheds
    • Parcel number: 0827252017
    • Special conditions: Short Sale No,Standard

    Construction

    Type & style
    • Home type: SingleFamily
    • Architectural style: Colonial,Contemporary
    • Property subtype: Single Family Residence
    Materials
    • Brick
    • Foundation: Basement, Block
    Condition
    • New construction: No
    • Year built: 2001

    Utilities & green energy

    • Sewer: Public Sewer
    • Water: Public

    Community & HOA

    Community
    • Features: Clubhouse, Sidewalks
    • Subdivision: CORNERSTONE VILLAGE SUB #3
    HOA
    • Has HOA: Yes
    • HOA fee: $500 annually
    Location
    • Region: Macomb

    Financial & listing details

    • Price per square foot: $147/sqft
    • Tax assessed value: $157,550
    • Annual tax amount: $5,115
    • Date on market: 6/26/2026
    • Cumulative days on market: 2 days
    • Listing agreement: Exclusive Right To Sell
    • Listing terms: Cash,Conventional,FHA,Va Loan

    Price history

    DateEventPrice
    7/2/2026Sold$570,000+3.7%$147/sqft
    Source: Realcomp II #20261048181 Report a problem
    6/27/2026Pending sale$549,900$141/sqft
    Source: Realcomp II #20261048181 Report a problem
    6/26/2026Listed for sale$549,900+101.5%$141/sqft
    Source: Realcomp II #20261048181 Report a problem
    5/1/2002Sold$272,900+286.9%$70/sqft
    Source: MiRealSource #754759 Report a problem
    10/30/2001Sold$70,530$18/sqft
    Source: Public Record Report a problem

    Public tax history

    YearProperty taxesTax assessment
    2025$4,984 +4.8%$243,500 +9.2%
    2024$4,754 +5.2%$223,000 +10.9%
    2023$4,521 +2.8%$201,100 +12.3%
    2022$4,399 +0.2%$179,000 +7.4%
    2021$4,392 $166,600 +2%
    2020$4,392 +7.9%$163,300 +4.7%
    2019$4,069 +4.3%$155,900 +6.1%
    2018$3,902 +6.8%$146,900 +4.3%
    2017$3,652 $140,790
    2016$3,652 $140,790 +6.5%
    2015$3,652 +448.1%$132,190 +10.7%
    2014$666 -75.3%$119,460
    2013$2,699 $119,460 +2.9%
    2011-- $116,110 -5.2%
    2009-- $122,520
    Find assessor info on the county website

    Neighborhood: 48044

    Nearby schools

    GreatSchools rating
    Get a cash offer in 3 minutes
    Find out how much your home could sell for in as little as 3 minutes with a no-obligation cash offer.
    Estimated market value
    $570,200
    Get a cash offer in 3 minutes
    Find out how much your home could sell for in as little as 3 minutes with a no-obligation cash offer.
    Estimated market value
    $570,200