Luxury resort style living in this beautiful impeccably cared for 1 level 4 bedroom, 3 ½ bath plus 3 car garage home situated on a nearly 17,000 lot. Meander through the custom wrought iron & privacy glass courtyard gate into the spacious private courtyard complete with a gas firepit and built in seating. So much light bringing the outdoors in with this amazing floor plan. All year long fun, relaxation & entertainment in this stunning tropical resort backyard paradise! The gorgeous centerpiece features a large heated saltwater pool and spa complete with a grotto waterfall. Stay refreshed under the expansive pergola complete with a commercial misting system. Enjoy the beautiful mature tropical landscaping and the cactus garden! As you enter this impeccably cared for home you will be greeted with the huge impressive great room with 12" ceiling and a wall of windows with a view of the gorgeous backyard oasis. The dining area features dimmable lights and sconces. Bring the outdoors in as you enjoy the view from the sliding glass door to the outdoor courtyard or open it up for seamless indoor and outdoor entertaining. Rich wood plank tile flooring through most of the main living areas plus custom stone arch accent as you transition from the great room to the gourmet kitchen. There are built in speakers in the great room, bonus room, courtyard and back patio to enjoy your favorite music. Enjoy the gourmet chef's kitchen which includes an oversized kitchen island with under island lighting, pendant lights, granite counters & tile backsplash. Upgraded stainless appliances which include a gas cooktop and double wall ovens plus microwave and a walk in pantry are a chef's delight. The oversized sumptuous owner's retreat has plenty of room for a sitting area. It also has plantation shutters, ceiling fan and its own entrance to the backyard for easy access to the spa and pool. The luxurious 5-piece bathroom features double sinks, granite counters, extended cabinetry, jetted tub, oversized zero entry tile surround shower with bench and frameless glass door. There is also a private toilet room and a huge walk in closet. 3 more additional bedrooms & bonus room with sliders to the courtyard. Barbeque outdoors with the built in gas barbeque and then dine al fresco under the covered patio and enjoy the beautiful view. The expansive patio has plenty of room for enjoying the warmth of the sun. Time to work on your golf putting skills? Check out the 3 putting greens as you meander through the professionally designed backyard. Privacy abounds as there are no homes directly behind this home. This neighborhood features walking paths, multiple parks, bbq and basketball court. Minutes to Queen Creek Town Center, Shopping, Movie Theater, Bars & Restaurants. Close to Golf Courses too. This is not only a wonderful year round home but would make a wonderful vacation home!
Sold for $975,000
$975,000
21294 S 220TH Place, Queen Creek, AZ 85142
4beds
4baths
3,194sqft
Single Family Residence
Built in 2015
0.39 Acres Lot
$958,400 Zestimate®
$305/sqft
$4,653 Estimated rent
Home value
$958,400
$910,000 - $1.01M
$4,653/mo
Zestimate® history
Owner options
List your home for rent
$4,653/mo
Rent Zestimate®
Find your next renter with Zillow Rental Manager. Plus, with online applications, you can quickly screen prospective tenants – for free.
$4,653/mo
Rent Zestimate®
Refinance and save
$4,583/mo
Est. payment
Refinancing to a lower rate could help reduce your monthly payments and save thousands over the life of the loan.
$4,583/mo
Est. payment
Explore your selling options
Work with a Zillow partner agent
Leverage their expertise and Zillow's premium Showcase listings to get your home seen by more buyers.
Get startedList with your own agent
Get your home in front of millions of buyers by listing it on Zillow.
Learn how to do itSell it yourself
Take full control of how buyers see your home on Zillow by listing For Sale by Owner (FSBO).
List your homeWhat's special
Large heated saltwater poolBonus roomCovered patioCommercial misting systemBasketball courtGas firepitCactus garden
Zillow last checked:
Listing updated:
Listed by:
Michael West 480-868-0375,
eXp Realty
Bought with:
Nicholas Westby, SA700874000
My Home Group Real Estate
Carl W Ong, SA688255000
My Home Group Real Estate
Source: ARMLS,MLS#: 6559906
Facts & features
Interior
Bedrooms & bathrooms
- Bedrooms: 4
- Bathrooms: 4
Heating
- Natural Gas
Cooling
- Central Air, Ceiling Fan(s), ENERGY STAR Qualified Equipment, Programmable Thmstat
Appliances
- Included: Gas Cooktop
Features
- High Speed Internet, Granite Counters, Double Vanity, Eat-in Kitchen, 9+ Flat Ceilings, No Interior Steps, Kitchen Island, Full Bth Master Bdrm, Separate Shwr & Tub
- Flooring: Carpet, Tile
- Windows: Solar Screens, Double Pane Windows, Vinyl Frame
- Has basement: No
- Has fireplace: Yes
- Fireplace features: Fire Pit
Interior area
- Total structure area: 3,194
- Total interior livable area: 3,194 sqft
Property
Parking
- Total spaces: 7
- Parking features: RV Gate, Garage Door Opener, Extended Length Garage, Direct Access
- Garage spaces: 3
- Uncovered spaces: 4
Features
- Stories: 1
- Patio & porch: Covered, Patio
- Exterior features: Misting System, Private Yard, Built-in Barbecue
- Has private pool: Yes
- Pool features: Play Pool, Heated
- Has spa: Yes
- Spa features: Heated, Private, Bath
- Fencing: Block
Lot
- Size: 0.39 Acres
- Features: Sprinklers In Rear, Sprinklers In Front, Synthetic Grass Back, Auto Timer H2O Front, Auto Timer H2O Back
Details
- Parcel number: 31409748
Construction
Type & style
- Home type: SingleFamily
- Architectural style: Ranch
- Property subtype: Single Family Residence
Materials
- Stucco, Wood Frame, Blown Cellulose, Painted, Stone
- Roof: Tile
Condition
- Year built: 2015
Details
- Builder name: CalAtlantic
Utilities & green energy
- Sewer: Public Sewer
- Water: City Water
Green energy
- Energy efficient items: Multi-Zones
Community & HOA
Community
- Features: Playground, Biking/Walking Path
- Security: Security System Owned
- Subdivision: CHARLESTON ESTATES LOTS 1 THROUGH 176 REPLAT
HOA
- Has HOA: Yes
- Services included: Maintenance Grounds
- HOA fee: $128 monthly
- HOA name: Charleston Estates
- HOA phone: 602-957-9191
Location
- Region: Queen Creek
Financial & listing details
- Price per square foot: $305/sqft
- Tax assessed value: $735,000
- Annual tax amount: $3,873
- Date on market: 5/26/2023
- Cumulative days on market: 90 days
- Listing terms: Cash,Conventional
- Ownership: Fee Simple
Price history
| Date | Event | Price |
|---|---|---|
| 8/23/2023 | Sold | $975,000-1%$305/sqft |
Source:  ARMLS #6559906 Report a problem ARMLS #6559906 Report a problem | ||
| 6/30/2023 | Price change | $985,000-1%$308/sqft |
Source: ARMLS #6559906 Report a problem | ||
| 5/26/2023 | Listed for sale | $995,000+133.8%$312/sqft |
Source: ARMLS #6559906 Report a problem | ||
| 5/9/2016 | Sold | $425,500$133/sqft |
Source: Public Record Report a problem | ||
Public tax history
| Year | Property taxes | Tax assessment |
|---|---|---|
| 2025 | $3,311 -5.2% | $73,500 -0.8% |
| 2024 | $3,494 -2.4% | $74,080 +110.4% |
| 2023 | $3,580 -7.6% | $35,205 -28% |
| 2022 | $3,873 +5.2% | $48,910 +8.5% |
| 2021 | $3,683 +0.6% | $45,080 +4% |
| 2020 | $3,660 +1.8% | $43,330 +8.5% |
| 2019 | $3,595 | $39,920 +15.2% |
| 2018 | $3,595 +7.1% | $34,660 +4.1% |
| 2017 | $3,356 +806.1% | $33,300 +1.2% |
| 2016 | $370 | $32,920 +783% |
| 2015 | -- | $3,728 +276.2% |
| 2014 | -- | $991 -34.8% |
| 2013 | -- | $1,519 -80.2% |
| 2009 | -- | $7,680 |
Find assessor info on the county website
Neighborhood: 85142
Nearby homes
- $824,4004 bd4 ba3.2k sqft21324 S 220th Pl, Queen Creek, AZ 85142Off Market
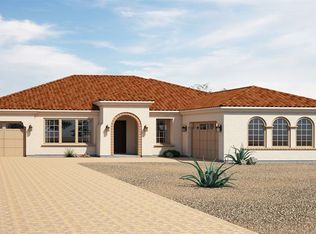
- $987,5004 bd4 ba3.1k sqft21264 S 220th Pl, Queen Creek, AZ 85142Off Market
- $616,0003 bd3 ba2.5k sqft22051 E Camacho Rd, Queen Creek, AZ 85142Off Market
- $889,100-- bd3 ba3.1k sqft21354 S 220th Pl, Queen Creek, AZ 85142Off Market
- $678,300-- bd3 ba2.4k sqft22052 E Russet Rd, Queen Creek, AZ 85142Off Market
- $1,008,5005 bd4 ba3.4k sqft22038 E Camacho Rd, Queen Creek, AZ 85142Off Market
- $680,5003 bd2 ba2.4k sqft22061 E Camacho Rd, Queen Creek, AZ 85142Off Market
- $764,0003 bd3 ba2.4k sqft21353 S 219th Pl, Queen Creek, AZ 85142Off Market
Nearby schools
GreatSchools rating
- 8/10Faith Mather Sossaman Elementary SchoolGrades: PK-6Distance: 1.5 mi
- 5/10Queen Creek Middle SchoolGrades: 5-8Distance: 1.6 mi
- 8/10Queen Creek High SchoolGrades: 9-12Distance: 0.6 mi
Schools provided by the listing agent
- Elementary: Jack Barnes Elementary School
- Middle: Queen Creek Middle School
- High: Queen Creek High School
- District: Queen Creek Unified District
Source: ARMLS. This data may not be complete. We recommend contacting the local school district to confirm school assignments for this home.
Get a cash offer in 3 minutes
Find out how much your home could sell for in as little as 3 minutes with a no-obligation cash offer.
Estimated market value
$958,400
Get a cash offer in 3 minutes
Find out how much your home could sell for in as little as 3 minutes with a no-obligation cash offer.
Estimated market value
$958,400
- Arizona
- Maricopa County
- Queen Creek
- 85142
- 21294 S 220TH Place
Nearby cities
Nearby neighborhoods
Nearby zip codes
Other Queen Creek Topics
