Discover Your Perfect 55+ Community Retreat! Looking for a low-maintenance home that feels like a breath of fresh air? This charming 2-bedroom, 2-bath condo is your dream come true! Nestled against a peaceful wooded backdrop, you'll enjoy ultimate privacy and tranquility. These recent upgrades make this home a true gem. New furnace and A/C which was installed in 2020. The great room is a great place to hang out and relax but also perfect for having some friends or family over and the gorgeous newer Anderson door wall gives you access to your private wooded back yard where you can enjoy morning coffee or relax in the evening with a book. There is high quality, low maintenance, beautiful Luxury vinyl flooring in most every room and it has been freshly painted throughout in neutral tones. The kitchen has plenty of room for everyone. Lots of cupboard and counter space, end of the counter snack bar and all the appliances are included. Parking? No worries! You've got a cozy 1-car garage plus extra driveway space for 2-3 more vehicles for when guests arrive. Out front in the court there is a gazebo which is great anytime of the day to meet up with neighbors. The community clubhouse has lots of amenities for everyone to enjoy, a game room, pool, workout room and library just to name a few.
Sold for $250,000
$250,000
21295 Juniper Ct, Farmington, MI 48336
2beds
1,303sqft
Condominium
Built in 1995
-- sqft lot
$256,700 Zestimate®
$192/sqft
$1,773 Estimated rent
Home value
$256,700
$241,000 - $272,000
$1,773/mo
Zestimate® history
Owner options
List your home for rent
$1,773/mo
Rent Zestimate®
Find your next renter with Zillow Rental Manager. Plus, with online applications, you can quickly screen prospective tenants – for free.
$1,773/mo
Rent Zestimate®
Refinance and save
$2,255/mo
Est. payment
Refinancing to a lower rate could help reduce your monthly payments and save thousands over the life of the loan.
$2,255/mo
Est. payment
Explore your selling options
Work with a Zillow partner agent
Leverage their expertise and Zillow's premium Showcase listings to get your home seen by more buyers.
Get startedList with your own agent
Get your home in front of millions of buyers by listing it on Zillow.
Learn how to do itSell it yourself
Take full control of how buyers see your home on Zillow by listing For Sale by Owner (FSBO).
List your homeWhat's special
Zillow last checked:
Listing updated:
Listed by:
Keith A Becker 734-432-2002,
National Realty Centers, Inc
Bought with:
Kimberly Sharp, 6506049102
Key Realty One LLC
Source: Realcomp II,MLS#: 20251034999
Facts & features
Interior
Bedrooms & bathrooms
- Bedrooms: 2
- Bathrooms: 2
- Full bathrooms: 2
Primary bedroom
- Level: Entry
- Area: 168
- Dimensions: 14 X 12
Bedroom
- Level: Entry
- Area: 143
- Dimensions: 13 X 11
Primary bathroom
- Level: Entry
- Area: 42
- Dimensions: 7 X 6
Other
- Level: Entry
- Area: 64
- Dimensions: 8 X 8
Other
- Level: Entry
- Area: 72
- Dimensions: 9 X 8
Dining room
- Level: Entry
- Length: 9
Great room
- Level: Entry
- Area: 300
- Dimensions: 20 X 15
Kitchen
- Level: Entry
- Area: 140
- Dimensions: 14 X 10
Heating
- Forced Air, Natural Gas
Cooling
- Ceiling Fans, Central Air
Appliances
- Included: Built In Electric Oven, Disposal, Dryer, Electric Cooktop, Free Standing Refrigerator, Microwave, Washer
- Laundry: In Unit
Features
- Has basement: No
- Has fireplace: No
Interior area
- Total interior livable area: 1,303 sqft
- Finished area above ground: 1,303
Property
Parking
- Total spaces: 1
- Parking features: One Car Garage, Attached, Direct Access, Driveway, Garage Door Opener
- Attached garage spaces: 1
Features
- Levels: One
- Stories: 1
- Entry location: GroundLevel
Details
- Parcel number: 2335328066
- Special conditions: Short Sale No,Standard
Construction
Type & style
- Home type: Condo
- Architectural style: Ranch
- Property subtype: Condominium
Materials
- Brick, Vinyl Siding
- Foundation: Slab
- Roof: Asphalt
Condition
- New construction: No
- Year built: 1995
Utilities & green energy
- Sewer: Public Sewer
- Water: Other
Community & HOA
Community
- Subdivision: BOTSFORD COMMONS CONDO
HOA
- Has HOA: Yes
- Services included: Maintenance Grounds, Maintenance Structure, Security, Sewer, Snow Removal, Trash, Water
- HOA fee: $510 monthly
- HOA phone: 248-720-2432
Location
- Region: Farmington
Financial & listing details
- Price per square foot: $192/sqft
- Tax assessed value: $77,720
- Annual tax amount: $3,422
- Date on market: 9/13/2025
- Cumulative days on market: 5 days
- Listing agreement: Exclusive Right To Sell
- Listing terms: Cash,Conventional
Price history
| Date | Event | Price |
|---|---|---|
| 10/20/2025 | Sold | $250,000$192/sqft |
Source:  Realcomp II #20251034999 Report a problem Realcomp II #20251034999 Report a problem | ||
| 9/29/2025 | Pending sale | $250,000$192/sqft |
Source: Realcomp II #20251034999 Report a problem | ||
| 9/13/2025 | Listed for sale | $250,000$192/sqft |
Source: Realcomp II #20251034999 Report a problem | ||
Public tax history
Tax history is unavailable.
Neighborhood: 48336
Nearby homes
- $311,0002 bd3 ba2.8k sqft21425 Archwood Cir, Farmington, MI 48336Sold

- $300,0002 bd2 ba1.4k sqft21400 Magnolia Ct, Farmington, MI 48336For Sale
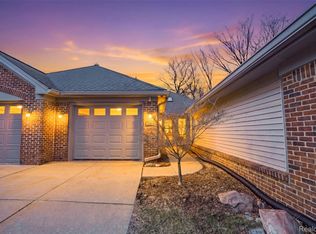
- $325,0003 bd3 ba2.8k sqft21394 Magnolia Ct #7, Farmington, MI 48336Sold

- $274,0002 bd2 ba1.4k sqft21382 Magnolia Ct #1, Farmington Hills, MI 48336Sold

- $265,500-- bd-- ba-- sqft21335 Tuck Rd, Farmington Hills, MI 48336Off Market
- $365,60010 Acres21330 Tuck Rd, Farmington Hills, MI 48336Off Market
- $296,9002 bd2 ba1.4k sqft21439 Archwood Cir #1, Farmington Hills, MI 48336Off Market
- $346,8002 bd2 ba1.4k sqft21437 Archwood Cir #1, Farmington Hills, MI 48336Off Market
Nearby schools
GreatSchools rating
- 7/10Gill Elementary SchoolGrades: PK-5Distance: 2 mi
- 6/10East Middle SchoolGrades: 6-8Distance: 2.2 mi
- 7/10Farmington High SchoolGrades: 9-12Distance: 1.3 mi
Get a cash offer in 3 minutes
Find out how much your home could sell for in as little as 3 minutes with a no-obligation cash offer.
Estimated market value
$256,700
Get a cash offer in 3 minutes
Find out how much your home could sell for in as little as 3 minutes with a no-obligation cash offer.
Estimated market value
$256,700
- Michigan
- Oakland County
- Farmington Hills
- 48336
- 21295 Juniper Ct
Nearby cities
Nearby zip codes
Other Farmington Hills Topics
- Apartments for Rent in 48336
- Houses for Sale in 48336
- Houses for Rent in 48336
- 48336 Real Estate
- Farmington Hills Condos
- Houses for Sale in Farmington Hills
- Newest Listings in Farmington Hills
- Farmington Hills Home Values
- Farmington Hills Real Estate Agents
- Farmington Hills Refinance
- Farmington Hills Mortgage Rates
