This could be your very own 4-bedroom SALTWATER POOL HOME which is completely fenced in. It is beautifully landscaped, updated and maintained beyond words! As you walk through the front entryway, you’ll love the high ceilings and plantation shutters throughout the house, as well as laminate wood flooring in most rooms. Your den, office or playroom is conveniently located on the first floor. As you step into your open concept kitchen you have gas appliances, a large walk-in pantry, spacious breakfast bar with seating and a dining area which opens to your living room. The sliding glass doors lead out to your “little bit of paradise”. You’ll feel like you’re on vacation every time you walk out. You have an oversized gas heated pool, a spot for BBQing, a lemon tree that keeps on giving and several seating areas to enjoy with family and friends. What more could you ask for? Oh yes, you do have an upstairs that has 2 full bathrooms-one being an ensuite, oversized laundry room for convenience, an open loft that can be anything you would like it to be, and 4, yes 4 generously sized bedrooms, 3 of them with walk in closets!!! Plenty of room for the family and or guests! The landscaping uses reclaimed water. You also have a water softener and tankless gas water heater. The home is tech friendly with USB outlets in several rooms and an electrical vehicle charger in the garage. PLUS, you’ll be living in a community that is golf cart friendly, has over 10 miles of walking/nature trails, 2 dog parks, 3 playgrounds, an amazing club house with a café, many events, and amenities such as state-of-the-art fitness center, a beautiful resort style pool, splash pool, one of many sport courts such as volleyball, basketball, tennis…you name it. Come see this home today, truly a lifestyle that others dream of, and this could be yours! Why wait, call today!
Sold for $495,000
$495,000
21296 SOUTHERN CHARM DRIVE, LAND O LAKES, FL 34637
4beds
2,775sqft
Single Family Residence
Built in 2016
5,400 Square Feet Lot
$511,600 Zestimate®
$178/sqft
$3,552 Estimated rent
Home value
$511,600
$486,000 - $537,000
$3,552/mo
Zestimate® history
Owner options
List your home for rent
$3,552/mo
Rent Zestimate®
Find your next renter with Zillow Rental Manager. Plus, with online applications, you can quickly screen prospective tenants – for free.
$3,552/mo
Rent Zestimate®
Refinance and save
$3,491/mo
Est. payment
Refinancing to a lower rate could help reduce your monthly payments and save thousands over the life of the loan.
$3,491/mo
Est. payment
Explore your selling options
Work with a Zillow partner agent
Leverage their expertise and Zillow's premium Showcase listings to get your home seen by more buyers.
Get startedList with your own agent
Get your home in front of millions of buyers by listing it on Zillow.
Learn how to do itSell it yourself
Take full control of how buyers see your home on Zillow by listing For Sale by Owner (FSBO).
List your homeWhat's special
Zillow last checked:
Listing updated:
Listed by:
Patricia Parks 847-276-1024,
ISLAND REAL EST&PROP MGMT INC 727-804-7719
Bought with:
Beata Eider, 3543868
RE/MAX CHAMPIONS
Source: Stellar MLS,MLS#: W7863152 Originating MLS: West Pasco
Originating MLS: West Pasco
Facts & features
Interior
Bedrooms & bathrooms
- Bedrooms: 4
- Bathrooms: 3
- Full bathrooms: 2
- 1/2 bathrooms: 1
Primary bedroom
- Features: Walk-In Closet(s)
- Level: Second
- Dimensions: 14.7x17
Bedroom 2
- Features: Built-in Closet
- Level: Second
- Dimensions: 12x10.7
Bedroom 3
- Features: Walk-In Closet(s)
- Level: Second
- Dimensions: 12x10.8
Bedroom 4
- Features: Walk-In Closet(s)
- Level: Second
- Dimensions: 13.6x11.1
Primary bathroom
- Level: Second
- Dimensions: 13.1x10.5
Den
- Level: First
- Dimensions: 11.1x13.5
Dining room
- Level: First
- Dimensions: 12.1x12.2
Kitchen
- Level: First
- Dimensions: 12.1x13.1
Laundry
- Level: Second
- Dimensions: 11.3x7.9
Living room
- Level: First
- Dimensions: 16.8x20.4
Loft
- Level: Second
- Dimensions: 11.3x7.9
Heating
- Central, Natural Gas
Cooling
- Central Air
Appliances
- Included: Dishwasher, Disposal, Dryer, Microwave, Range, Refrigerator, Tankless Water Heater, Washer, Water Softener
- Laundry: Laundry Room, Upper Level
Features
- Ceiling Fan(s), Eating Space In Kitchen, High Ceilings, Open Floorplan, PrimaryBedroom Upstairs, Walk-In Closet(s)
- Flooring: Carpet, Ceramic Tile, Laminate
- Windows: Window Treatments
- Has fireplace: No
Interior area
- Total structure area: 3,400
- Total interior livable area: 2,775 sqft
Property
Parking
- Total spaces: 2
- Parking features: Garage - Attached
- Attached garage spaces: 2
- Details: Garage Dimensions: 19x21
Features
- Levels: Two
- Stories: 2
- Exterior features: Irrigation System, Private Mailbox
- Has private pool: Yes
- Pool features: Gunite, Heated, In Ground, Lighting, Salt Water
- Fencing: Fenced,Vinyl
Lot
- Size: 5,400 Square Feet
- Features: Landscaped
- Residential vegetation: Mature Landscaping, Trees/Landscaped
Details
- Parcel number: 2525180100022000080
- Zoning: MPUD
- Special conditions: None
Construction
Type & style
- Home type: SingleFamily
- Architectural style: Contemporary
- Property subtype: Single Family Residence
Materials
- Stucco
- Foundation: Slab
- Roof: Shingle
Condition
- New construction: No
- Year built: 2016
Details
- Warranty included: Yes
Utilities & green energy
- Sewer: Public Sewer
- Water: Public
- Utilities for property: BB/HS Internet Available, Electricity Connected, Natural Gas Connected
Community & HOA
Community
- Features: Buyer Approval Required, Clubhouse, Deed Restrictions, Dog Park, Fitness Center, Golf Carts OK, Park, Playground, Pool
- Pet fee: $0 monthly
- Subdivision: CONNERTON VILLAGE 2 PRCL 213 PH 1C
HOA
- Has HOA: Yes
- Amenities included: Clubhouse, Fitness Center, Park, Playground, Pool, Recreation Facilities, Tennis Court(s), Trail(s)
- HOA fee: $87 monthly
- HOA name: Tasha McAlister
- HOA phone: 816-996-5800
Location
- Region: Land O Lakes
Financial & listing details
- Price per square foot: $178/sqft
- Tax assessed value: $425,212
- Annual tax amount: $5,960
- Date on market: 4/6/2024
- Cumulative days on market: 13 days
- Listing terms: Cash,Conventional,FHA,VA Loan
- Ownership: Fee Simple
- Total actual rent: 0
- Electric utility on property: Yes
- Road surface type: Paved
Price history
| Date | Event | Price |
|---|---|---|
| 6/3/2024 | Sold | $495,000-0.8%$178/sqft |
Source:  Stellar MLS #W7863152 Report a problem Stellar MLS #W7863152 Report a problem | ||
| 4/19/2024 | Pending sale | $499,000$180/sqft |
Source: Stellar MLS #W7863152 Report a problem | ||
| 4/16/2024 | Price change | $499,000-5.7%$180/sqft |
Source: Stellar MLS #W7863152 Report a problem | ||
| 4/6/2024 | Listed for sale | $529,000-2%$191/sqft |
Source: Stellar MLS #W7863152 Report a problem | ||
| 2/5/2024 | Listing removed | -- |
Source: Stellar MLS #W7857525 Report a problem | ||
| 1/14/2024 | Price change | $539,900-0.9%$195/sqft |
Source: Stellar MLS #W7857525 Report a problem | ||
| 12/9/2023 | Price change | $544,900-0.9%$196/sqft |
Source: Stellar MLS #W7857525 Report a problem | ||
| 10/27/2023 | Price change | $549,900-1.8%$198/sqft |
Source: Stellar MLS #W7857525 Report a problem | ||
| 10/18/2023 | Price change | $559,900-3.4%$202/sqft |
Source: Stellar MLS #W7857525 Report a problem | ||
| 10/12/2023 | Price change | $579,900-1.7%$209/sqft |
Source: Stellar MLS #W7857525 Report a problem | ||
| 9/28/2023 | Price change | $589,900-1.7%$213/sqft |
Source: Stellar MLS #W7857525 Report a problem | ||
| 9/5/2023 | Listed for sale | $599,900+117.8%$216/sqft |
Source: Stellar MLS #W7857525 Report a problem | ||
| 12/7/2016 | Listing removed | $275,490$99/sqft |
Source: Lennar Report a problem | ||
| 11/30/2016 | Listed for sale | $275,490-0.5%$99/sqft |
Source: Lennar Report a problem | ||
| 10/6/2016 | Sold | $276,900+0.3%$100/sqft |
Source: Public Record Report a problem | ||
| 6/29/2016 | Listing removed | $275,990$99/sqft |
Source: Lennar Report a problem | ||
| 6/28/2016 | Price change | $275,990+0.2%$99/sqft |
Source: Lennar Report a problem | ||
| 5/18/2016 | Listed for sale | $275,490$99/sqft |
Source: Lennar Report a problem | ||
Public tax history
| Year | Property taxes | Tax assessment |
|---|---|---|
| 2024 | $6,153 +3.2% | $297,240 |
| 2023 | $5,961 +8% | $297,240 +3% |
| 2022 | $5,518 +2.2% | $288,590 +6.1% |
| 2021 | $5,398 +1.1% | $272,030 +1.4% |
| 2020 | $5,339 +2% | $268,280 +2.3% |
| 2019 | $5,233 | $262,250 +8.1% |
| 2018 | $5,233 +5.5% | $242,708 -2.6% |
| 2017 | $4,958 -3.1% | $249,148 +4915.1% |
| 2016 | $5,116 +247.7% | $4,968 |
| 2015 | $1,471 | $4,968 |
Find assessor info on the county website
Neighborhood: 34637
Nearby homes
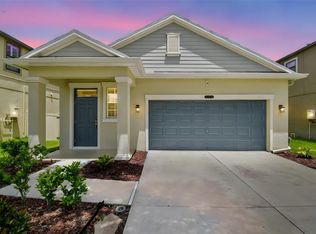
- $390,0003 bd3 ba1.9k sqft21284 Southern Charm Dr, Land O Lakes, FL 34637Sold
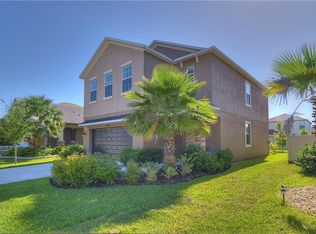
- $420,7003 bd3 ba2k sqft21304 Southern Charm Dr, Land O Lakes, FL 34637Off Market
- $216,598-- bd2 ba2.3k sqft21276 Southern Charm Dr, Land O Lakes, FL 34637Off Market
- $216,598-- bd2 ba2.3k sqft21280 Southern Charm Dr, Land O Lakes, FL 34637Off Market
- $394,500-- bd2 ba2.3k sqft21276 Southern Charm Dr, Land O Lakes, FL 34637Off Market
- $327,2003 bd2 ba1.5k sqft21312 Southern Charm Dr, Land O Lakes, FL 34637Off Market
- $321,8003 bd2 ba1.5k sqft8189 Faire Frost Ln, Land O Lakes, FL 34637Off Market
- $349,9003 bd3 ba2k sqft8197 Faire Frost Ln, Land O Lakes, FL 34637Off Market
Nearby schools
GreatSchools rating
- 6/10Connerton Elementary SchoolGrades: PK-5Distance: 1.2 mi
- 6/10Pine View Middle SchoolGrades: 6-8Distance: 3.6 mi
- 6/10Land O' Lakes High SchoolGrades: 9-12Distance: 1.5 mi
Schools provided by the listing agent
- Elementary: Connerton Elem
- Middle: Pine View Middle-PO
- High: Land O' Lakes High-PO
Source: Stellar MLS. This data may not be complete. We recommend contacting the local school district to confirm school assignments for this home.
Get a cash offer in 3 minutes
Find out how much your home could sell for in as little as 3 minutes with a no-obligation cash offer.
Estimated market value
$511,600
Get a cash offer in 3 minutes
Find out how much your home could sell for in as little as 3 minutes with a no-obligation cash offer.
Estimated market value
$511,600
- Florida
- Pasco County
- Land O Lakes
- 34637
- 21296 SOUTHERN CHARM DRIVE
Nearby cities
Nearby neighborhoods
Nearby zip codes
Other Land O Lakes Topics
