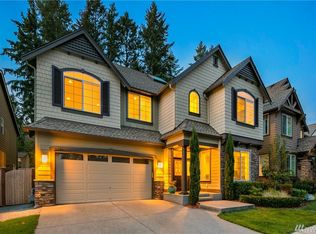
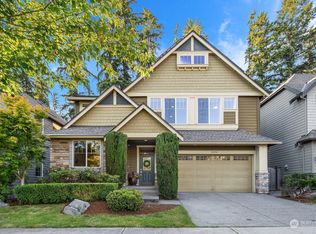
Hawthorne plans flows on main floor w/open spacious kitchen/family/nook/dining/tech center and den & 3/4 bath. Master w/vaulted ceilings, soaking tub & 2 walk in closets. Guest suite & 2 bedrooms/full bath/laundry/bonus room over garage upstairs. Real hardwood floors on main, wainscoting in DR, stone hearth/fireplace w/wood mantle, dbl ovens, 3cm slab granite, walk in pantry, windows/doors wrapped up/down, self closing kitchen cabinets, mudroom off garage. 3 car garage 9ft ceilings up/down
This property is not currently displayed as for sale or rent on Zillow. This may be different from what's on other websites or public sources.