It is a rare occurrence to find this type of investment opportunity in such a prime location! This property features a full-sized 5 bedroom, 3 bath split-level residence, with a legal medical walk-in level office, situated in a highly visible and desirable Hollis Hills location.
First Floor: Entry Foyer with Skylight, Large Living Room, Formal Dining Room, Eat-in Kitchen
Second Floor: Primary Bedroom with en-suite full bath, Secondary Bedroom with an en-suite full bath, 3 Additional Bedrooms, 1 Full Bath
Walk-in Level: Updated Medical office with spacious waiting area, Doctor’s Private Office, Reception Desk, 3+ Exam Rooms, File Room, X-Ray Room, Storage Room, updated Bath
Basement: Recreational Room, Laundry, Storage, Utilities
Additional Features: Attached 1-car garage, gas heating system, central air conditioning, in close proximity to mass transit including the express bus to Manhattan, parks, dining, shopping and zoned for P.S. 188 in S.D. 26!
Building Size: 55 x 30 Taxes Approximately: $8,089
Sold for $1,349,000
$1,349,000
213-05 Union Turnpike, Hollis Hills, NY 11364
5beds
1,650sqft
Single Family Residence, Residential
Built in 1953
6,684 Square Feet Lot
$1,399,400 Zestimate®
$818/sqft
$5,373 Estimated rent
Home value
$1,399,400
$1.27M - $1.54M
$5,373/mo
Zestimate® history
Owner options
List your home for rent
$5,373/mo
Rent Zestimate®
Find your next renter with Zillow Rental Manager. Plus, with online applications, you can quickly screen prospective tenants – for free.
$5,373/mo
Rent Zestimate®
Refinance and save
$8,194/mo
Est. payment
Refinancing to a lower rate could help reduce your monthly payments and save thousands over the life of the loan.
$8,194/mo
Est. payment
Explore your selling options
Work with a Zillow partner agent
Leverage their expertise and Zillow's premium Showcase listings to get your home seen by more buyers.
Get startedList with your own agent
Get your home in front of millions of buyers by listing it on Zillow.
Learn how to do itSell it yourself
Take full control of how buyers see your home on Zillow by listing For Sale by Owner (FSBO).
List your homeWhat's special
Zillow last checked:
Listing updated:
Listed by:
Lena Metelev 917-797-3596,
Julia & Lena Metelev R E Group 718-591-5000
Bought with:
Lena Metelev, 10491213237
Julia & Lena Metelev R E Group
Source: OneKey® MLS as distributed by MLS GRID,MLS#: 835832
Facts & features
Interior
Bedrooms & bathrooms
- Bedrooms: 5
- Bathrooms: 4
- Full bathrooms: 3
- 1/2 bathrooms: 1
Primary bedroom
- Description: Primary bedroom with en-suite bath
- Level: Second
Bedroom 2
- Description: Bedroom with an en-suite bath
- Level: Second
Bedroom 4
- Level: Second
Bedroom 5
- Level: Second
Bathroom 1
- Description: Full Hall Bath
- Level: Second
Bathroom 3
- Level: Second
Dining room
- Description: Formal Dining Room
- Level: First
Family room
- Level: Basement
Kitchen
- Description: Eat-in Kitchen
- Level: First
Laundry
- Level: Basement
Living room
- Description: Formal Living Room
- Level: First
Office
- Description: Legal Medical Office with separate entrance, waiting area, reception area, 3 exam rooms, x-ray room, chart room, doctor's office, and storage room with access to garage.
- Level: Lower
Heating
- Has Heating (Unspecified Type)
Cooling
- Central Air
Appliances
- Included: Dishwasher, Electric Oven, Gas Cooktop, Refrigerator
- Laundry: In Basement
Features
- Eat-in Kitchen, Entrance Foyer, Formal Dining, His and Hers Closets, Primary Bathroom
- Flooring: Hardwood
- Basement: Finished,Full
- Attic: None
- Has fireplace: No
Interior area
- Total structure area: 1,650
- Total interior livable area: 1,650 sqft
Property
Parking
- Total spaces: 1
- Parking features: Attached, Garage
- Garage spaces: 1
Features
- Levels: Multi/Split
Lot
- Size: 6,684 Square Feet
- Dimensions: 47.43 x 100.82IRR
- Features: Corner Lot, Near Public Transit, Near School, Near Shops
Details
- Special conditions: None
Construction
Type & style
- Home type: SingleFamily
- Property subtype: Single Family Residence, Residential
Materials
- Brick
Condition
- Actual
- Year built: 1953
Utilities & green energy
- Sewer: Public Sewer
- Water: Public
- Utilities for property: Natural Gas Connected, Sewer Connected, Trash Collection Public, Water Connected
Community & HOA
Community
- Security: Fire Sprinkler System
HOA
- Has HOA: No
Location
- Region: Oakland Gardens
Financial & listing details
- Price per square foot: $818/sqft
- Annual tax amount: $8,089
- Date on market: 3/25/2025
- Cumulative days on market: 9 days
- Listing agreement: Exclusive Right To Sell
Price history
| Date | Event | Price |
|---|---|---|
| 8/16/2025 | Listing removed | $5,200$3/sqft |
Source: Zillow Rentals Report a problem | ||
| 7/8/2025 | Listed for rent | $5,200$3/sqft |
Source: Zillow Rentals Report a problem | ||
| 6/27/2025 | Sold | $1,349,000$818/sqft |
Source:  OneKey® MLS as distributed by MLS GRID #835832 Report a problem OneKey® MLS as distributed by MLS GRID #835832 Report a problem | ||
| 4/3/2025 | Pending sale | $1,349,000$818/sqft |
Source: OneKey® MLS as distributed by MLS GRID #835832 Report a problem | ||
| 3/25/2025 | Listed for sale | $1,349,000$818/sqft |
Source: OneKey® MLS as distributed by MLS GRID #835832 Report a problem | ||
Public tax history
Tax history is unavailable.
Neighborhood: Oakland Gardens
Nearby homes
- $1,349,000-- bd-- ba2.2k sqft21305 Union Tpke, Oakland Gardens, NY 11364Sold
- $968,800-- bd-- ba1.7k sqft21318 Union Tpke, Hollis Hills, NY 11364Off Market
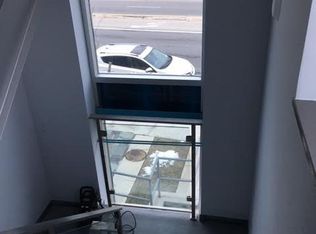
- $1,254,700-- bd-- ba1.4k sqft21311 Union Tpke, Oakland Gardens, NY 11364Off Market
- $1,081,700-- bd-- ba-- sqft21311 Union Tpke, Hollis Hills, NY 11364Off Market
- $325,500-- bd-- ba-- sqft22611A Union Tpke #A, Oakland Gardens, NY 11364Off Market
- $400,900-- bd-- ba-- sqft22605A Union Tpke #A, Oakland Gardens, NY 11364Off Market
- $362,100-- bd-- ba-- sqft22635B Union Tpke FLOOR 2, Oakland Gardens, NY 11364Off Market
- $278,3001 bd1 ba-- sqft22665A Union Tpke #A, Oakland Gardens, NY 11364Off Market
- $295,0001 bd1 ba700 sqft22663A Union Tpke #A, Oakland Gardens, NY 11364Off Market
Nearby schools
GreatSchools rating
- 10/10Ps 188 KingsburyGrades: PK-5Distance: 0.3 mi
- 8/10Irwin Altman Middle School 172Grades: 6-8Distance: 2.4 mi
- 3/10Martin Van Buren High SchoolGrades: 9-12Distance: 1 mi
Schools provided by the listing agent
- Elementary: Ps 188 Kingsbury
- Middle: Irwin Altman Middle School 172
- High: Francis Lewis High School
Source: OneKey® MLS as distributed by MLS GRID. This data may not be complete. We recommend contacting the local school district to confirm school assignments for this home.
- New York
- Queens County
- New York
- 11364
- Queens
- Oakland Gardens
- 213-05 Union Turnpike
Nearby cities
Nearby neighborhoods
Nearby zip codes
Other New York Topics
