Skip main navigation
Off market
Street View
  • Price Unknown

    213 1/2 N Main St, Santa Ana, CA 92701

    1beds
    1,452sqft
    Condo
    Built in 2003
    -- sqft lot
    $-- Zestimate®
    $--/sqft
    $3,968 Estimated rent

    Home value

    Not available

    Estimated sales range

    Not available

    $3,968/mo

    Zestimate® history
    Loading
    Loading...

    Owner options

    List your home for rent

    $3,968/mo

    Rent Zestimate®

    Find your next renter with Zillow Rental Manager. Plus, with online applications, you can quickly screen prospective tenants – for free.

    Learn more

    $3,968/mo

    Rent Zestimate®

    Refinance and save

    $239/mo

    Est. payment

    Refinancing to a lower rate could help reduce your monthly payments and save thousands over the life of the loan.

    See today's rates

    $239/mo

    Est. payment

    Explore your selling options

    Work with a Zillow partner agent

    Leverage their expertise and Zillow's premium Showcase listings to get your home seen by more buyers.

    Get started

    List with your own agent

    Get your home in front of millions of buyers by listing it on Zillow.

    Learn how to do it

    Sell it yourself

    Take full control of how buyers see your home on Zillow by listing For Sale by Owner (FSBO).

    List your home

    What's special

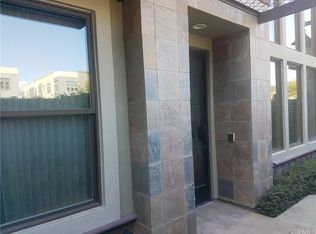
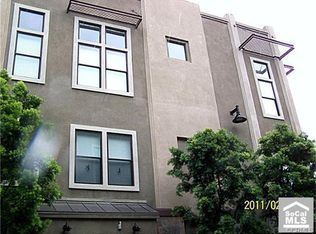
    Located in the heart of Downtown Santa Ana's Artist Village, this bright and open Live/Work loft is Urban Living at it's best. Offering Main Street Frontage, this property provides the best exposure in the city. Located within walking distance to Galleries, Restaurants, Shops, the Courthouse and a Farmers Market this masterpiece in urban design has something for everyone. This remarkable home features an expansive open floor plan with high ceilings, polished concrete floors, large dual-pane windows, durable diamond-plated stairs and exposed air ducts all creating an industrial/modern looking vibe. The first floor offers a half bath and is attached to a two-car garage. This mixed use property allows you to use the first floor area for retail, office, art gallery, a lobby or even a second bedroom. Upstairs is the loft area featuring and a wide-open living space, a bedroom, two bathrooms, a modern kitchen and a balcony. The focal point of this home is the floor to ceiling red brick wall adjacent to the stairs leading from the first to the second floor, it will truly transport you to one of the great urban centers so known for loft living. You will appreciate the monthly Artwalk, highlighting local artist's work, seasonal arts and crafts festivals, and enjoy the weekly farmers' market across the street where you can buy fresh produce and specialty foods. This is truly a once in a lifetime opportunity.

    This property is off market, which means it's not currently listed for sale or rent on Zillow. This may be different from what's available on other websites or public sources.
    Facts & features

    Interior

    Bedrooms & bathrooms
    • Bedrooms: 1
    • Bathrooms: 3
    • Full bathrooms: 2
    • 1/2 bathrooms: 1
    Heating
    • Forced air, Electric, Gas
    Cooling
    • Central
    Appliances
    • Included: Dishwasher, Garbage disposal, Microwave, Range / Oven
    • Laundry: Inside, Stackable, In Closet
    Features
    • Recessed Lighting, Balcony, Two Story Ceilings, Living Room Balcony, Open Floorplan, High Ceilings
    • Flooring: Concrete
    • Common walls with other units/homes: 2+ common walls
    Interior area
    • Total interior livable area: 1,452 sqft

    Property

    Parking
    • Total spaces: 2
    • Parking features: Garage - Attached
    Features
    • Levels: Two
    • Patio & porch: Patio
    Details
    • Parcel number: 93783299
    • Special conditions: Standard

    Construction

    Type & style
    • Home type: Condo
    • Architectural style: Modern
    Condition
    • Turnkey, Updated/Remodeled
    • Year built: 2003

    Utilities & green energy

    • Electric: Standard, Electricity - On Property
    • Sewer: Public Sewer
    • Water: Public
    • Utilities for property: Cable Available, Water Connected, Phone Available, Sewer Connected, Electricity Connected, Natural Gas Connected

    Community & neighborhood

    Location
    • Region: Santa Ana

    HOA & financial

    HOA
    • Has HOA: Yes
    • HOA fee: $239 monthly
    • Amenities included: Management

    Other

    Other facts
    • PropertyType: Residential
    • StateOrProvince: CA
    • ParkingFeatures: Garage, Garage - Two Door, Private, Side by Side
    • PreviousStandardStatus: Active
    • StandardStatus: Pending
    • LaundryFeatures: Inside, Stackable, In Closet
    • CommunityFeatures: Sidewalks, Urban, Curbs, Street Lights
    • SpecialListingConditions: Standard
    • StreetSuffix: Street
    • EatingArea: Breakfast Counter / Bar, Dining Ell
    • AssociationFeeFrequency: Monthly
    • CountyOrParish: Orange
    • ArchitecturalStyle: Modern
    • InteriorFeatures: Recessed Lighting, Balcony, Two Story Ceilings, Living Room Balcony, Open Floorplan, High Ceilings
    • PropertyCondition: Turnkey, Updated/Remodeled
    • Appliances: Dishwasher, Microwave, Gas Range, Disposal, Free-Standing Range
    • RoomType: All Bedrooms Up, Family Room, Great Room, Loft, Kitchen
    • Heating: Forced Air, Central
    • View: Neighborhood
    • City: Santa Ana
    • MLSAreaMajor: 70 - Santa Ana North of First
    • YearBuiltSource: Seller
    • CommonWalls: 2+ common walls
    • PatioAndPorchFeatures: Patio
    • HighSchoolDistrict: Santa Ana Unified
    • InteriorFeatures: Brick Walls
    • Electric: Standard, Electricity - On Property
    • Levels: Two
    • RoadSurfaceType: Paved
    • ElevationUnits: Feet
    • LivingAreaUnits: Square Feet
    • Utilities: Cable Available, Water Connected, Phone Available, Sewer Connected, Electricity Connected, Natural Gas Connected
    • WaterSource: Public
    • LivingAreaSource: Builder
    • RoadFrontageType: City Street
    • LotSizeSource: Builder
    • Flooring: Concrete
    • AttachedGarageYN: 1
    • Country: US
    • RoomKitchenFeatures: Kitchen Island
    • RoomBathroomFeatures: Shower in Tub, Bathtub, Shower, Exhaust fan(s)
    • TaxTractNumber: 16217
    • Sewer: Public Sewer
    • Cooling: Central Air
    • AssociationAmenities: Management
    • SeniorCommunityYN: 0
    • CommonInterest: Condominium
    • ParcelNumber: 93783299
    • Road surface type: Paved

    Price history

    DateEventPrice
    3/23/2022Pending sale$685,000$472/sqft
    Source: CRMLS #OC22028829 Report a problem
    3/1/2022Contingent$685,000$472/sqft
    Source: CRMLS #OC22028829 Report a problem
    2/14/2022Listed for sale$685,000+114.7%$472/sqft
    Source: CRMLS #OC22028829 Report a problem
    3/2/2011Listing removed$319,000$220/sqft
    Source: First Team Real Estate #P758265 Report a problem
    12/18/2010Price change$319,000-4.8%$220/sqft
    Source: First Team Real Estate #P758265 Report a problem
    11/6/2010Listed for sale$335,000$231/sqft
    Source: First Team Real Estate #P758265 Report a problem

    Public tax history

    Tax history is unavailable.

    Neighborhood: Lacy

    Nearby schools

    GreatSchools rating
    Schools provided by the listing agent
    • Elementary: Garfield
    • Middle: Raymond Cree
    • High: Century
    • District: Santa Ana Unified

    Source: The MLS. This data may not be complete. We recommend contacting the local school district to confirm school assignments for this home.