Skip main navigation
Closed
  • $225,000

    213 12th Ave NW, Waseca, MN 56093

    3beds
    1,312sqft
    Single Family Residence
    Built in 1976
    0.31 Acres Lot
    $229,100 Zestimate®
    $171/sqft
    $1,813 Estimated rent

    Home value

    $229,100

    Estimated sales range

    Not available

    $1,813/mo

    Zestimate® history
    Loading
    Loading...

    Owner options

    List your home for rent

    $1,813/mo

    Rent Zestimate®

    Find your next renter with Zillow Rental Manager. Plus, with online applications, you can quickly screen prospective tenants – for free.

    Learn more

    $1,813/mo

    Rent Zestimate®

    Refinance and save

    $1,425/mo

    Est. payment

    Refinancing to a lower rate could help reduce your monthly payments and save thousands over the life of the loan.

    See today's rates

    $1,425/mo

    Est. payment

    Explore your selling options

    Work with a Zillow partner agent

    Leverage their expertise and Zillow's premium Showcase listings to get your home seen by more buyers.

    Get started

    List with your own agent

    Get your home in front of millions of buyers by listing it on Zillow.

    Learn how to do it

    Sell it yourself

    Take full control of how buyers see your home on Zillow by listing For Sale by Owner (FSBO).

    List your home

    What's special

    Newer flooringAmple storage spaceMain-level livingPrivate retreatUpdated kitchenLarge covered gazebo-style deckHome gym
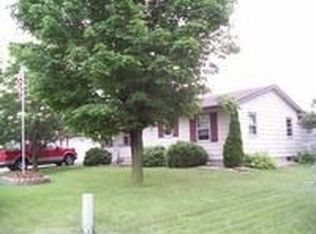

    ARE YOU READY? — Ready to find the perfect blend of your own private retreat, complete with fields and trees as your backdrop, paired with main-level living and effortless access to your property? This location is conveniently close to all amenities — serene, yet within walking distance to restaurants, shopping, and schools. This home combines comfort, accessibility, and charm in one perfect package. If so, this is for you! This beautifully maintained and updated 3-bedroom, 2-bathroom rambler features all bedrooms on the main floor, an accessible skid-treated ramp to the front entrance, and handicap-friendly bathroom handrails for added peace of mind. Step inside and discover a fully remodeled interior featuring an updated kitchen and bathroom, fresh paint, and newer flooring throughout. But we haven’t gotten to the big news yet — major mechanicals have been taken care of too! The furnace, A/C, water heater, and roof are all approximately five years old or newer, and the water softener was installed just last year. You can have peace of mind knowing that everything has been updated for efficiency and reliability. Enjoy the best of outdoor living with a large, covered gazebo-style deck overlooking a beautiful wooded lot. This home flows effortlessly to the outdoors, with walkout access from the dining room and garage — perfect for soaking up the sunshine and enjoying the convenience of its ideal location. The lower level offers two nearly finished rooms that only need flooring — ideal for a future family room, home gym, or office — plus ample storage space throughout the home. Outside, you’ll also find a newer shed (approximately two years old) for all your tools and toys.

    Zillow last checked:

    Listing updated:

    Listed by:

    Jennifer Teichroew 612-203-2920,

    eXp Realty

    Bought with:

    Kelly Terrell

    RE/MAX Dynamic Agents

    Source: NorthstarMLS as distributed by MLS GRID,MLS#: 6803290MLS Logo

    Facts & features

    Interior

    Bedrooms & bathrooms
    • Bedrooms: 3
    • Bathrooms: 2
    • Full bathrooms: 1
    • 1/2 bathrooms: 1
    Bedroom
    • Level: Main
    • Area: 110 Square Feet
    • Dimensions: 11x10
    Bedroom 2
    • Level: Main
    • Area: 132 Square Feet
    • Dimensions: 12x11
    Bedroom 3
    • Level: Main
    • Area: 96 Square Feet
    • Dimensions: 8x12
    Bathroom
    • Level: Main
    • Area: 56 Square Feet
    • Dimensions: 8x7
    Bonus room
    • Level: Lower
    • Area: 200 Square Feet
    • Dimensions: 20x10
    Bonus room
    • Level: Lower
    • Area: 132 Square Feet
    • Dimensions: 12x11
    Deck
    • Level: Main
    • Area: 196 Square Feet
    • Dimensions: 14x14
    Dining room
    • Level: Main
    • Area: 88 Square Feet
    • Dimensions: 11x8
    Garage
    • Level: Main
    • Area: 294 Square Feet
    • Dimensions: 14x21
    Kitchen
    • Level: Main
    Living room
    • Level: Main
    • Area: 228 Square Feet
    • Dimensions: 19x12
    Heating
    • Forced Air
    Cooling
    • Central Air
    Appliances
    • Included: Gas Water Heater, Microwave, Range, Refrigerator, Water Softener Owned
    • Laundry: In Basement
    Features
    • Basement: Block,Full,Partially Finished,Storage Space,Sump Pump
    • Has fireplace: No
    Interior area
    • Total structure area: 1,312
    • Total interior livable area: 1,312 sqft
    • Finished area above ground: 960
    • Finished area below ground: 352

    Property

    Parking
    • Total spaces: 1
    • Parking features: Attached
    • Attached garage spaces: 1
    • Details: Garage Dimensions (14x22)
    Accessibility
    • Accessibility features: Grab Bars In Bathroom, Accessible Approach with Ramp
    Features
    • Levels: One
    • Stories: 1
    • Patio & porch: Awning(s), Covered, Deck
    Lot
    • Size: 0.31 Acres
    • Dimensions: 123 x 118
    • Features: Tree Coverage - Heavy
    Details
    • Additional structures: Storage Shed
    • Foundation area: 960
    • Parcel number: 174790770
    • Zoning description: Residential-Single Family

    Construction

    Type & style
    • Home type: SingleFamily
    • Property subtype: Single Family Residence
    Materials
    • Block
    • Roof: Age 8 Years or Less,Asphalt
    Condition
    • New construction: No
    • Year built: 1976

    Utilities & green energy

    • Electric: 100 Amp Service
    • Gas: Natural Gas
    • Sewer: City Sewer/Connected
    • Water: City Water/Connected

    Community & HOA

    HOA
    • Has HOA: No
    Location
    • Region: Waseca

    Financial & listing details

    • Price per square foot: $171/sqft
    • Tax assessed value: $182,900
    • Annual tax amount: $2,256
    • Date on market: 10/13/2025
    • Cumulative days on market: 13 days

    Price history

    DateEventPrice
    11/21/2025Sold$225,000$171/sqft
    Source: NorthstarMLS as distributed by MLS GRID #6803290 Report a problem
    10/21/2025Pending sale$225,000$171/sqft
    Source: NorthstarMLS as distributed by MLS GRID #6803290 Report a problem
    10/13/2025Listed for sale$225,000+18.4%$171/sqft
    Source: NorthstarMLS as distributed by MLS GRID #6803290 Report a problem
    8/15/2023Sold$190,000+2.8%$145/sqft
    Source: NorthstarMLS as distributed by MLS GRID #6396326 Report a problem
    7/7/2023Pending sale$184,900$141/sqft
    Source: NorthstarMLS as distributed by MLS GRID #6396326 Report a problem
    7/1/2023Listed for sale$184,900+183.6%$141/sqft
    Source: NorthstarMLS as distributed by MLS GRID #6396326 Report a problem
    4/1/2016Sold$65,200+8.7%$50/sqft
    Source: Agent Provided Report a problem
    1/15/2016Listed for sale$60,000$46/sqft
    Source: RE/MAX DYNAMIC AGENTS #7010347 Report a problem

    Public tax history

    YearProperty taxesTax assessment
    2025$2,282 -6.2%$182,900 +6.8%
    2024$2,434 +3.4%$171,200 -1.9%
    2023$2,354 +4.8%$174,600 +63.6%
    2022$2,246 +5.1%$106,700 +6.2%
    2021$2,136 -2.1%$100,500 -16.5%
    2020$2,182 +100%$120,300
    2019$1,091 -43.6%$120,300 +10.8%
    2018$1,936 +10.5%$108,600 +33.9%
    2017$1,752 $81,100 +2.4%
    2016-- $79,200 +14.1%
    2015-- $69,400 -7.6%
    2012-- $75,100 -7.4%
    2011-- $81,100 -26.5%
    2010-- $110,300
    Find assessor info on the county website

    Neighborhood: 56093

    Nearby schools

    GreatSchools rating
    Get a cash offer in 3 minutes
    Find out how much your home could sell for in as little as 3 minutes with a no-obligation cash offer.
    Estimated market value
    $229,100
    Get a cash offer in 3 minutes
    Find out how much your home could sell for in as little as 3 minutes with a no-obligation cash offer.
    Estimated market value
    $229,100