Tucked Away In The Quietest Corner Of The Desirable Martha Lake Neighborhood Resides This Stunning Contemporary Haven Designed For Effortless Living. Cross The Threshold To Find Soaring Ten Foot Ceilings And Rich Hardwood Floors That Bathe The Entire Main Level In Generous Natural Light. At The Heart Of The Home A Cozy Gas Fireplace Anchors The Living Space While Seamlessly Connecting To The Formal Dining Room. Through The Glass Doors A Covered Patio Backs Onto A Private Fully Fenced Yard Creating A Perfect Oasis For Alfresco Evenings. Culinary Enthusiasts Will Delight In The Granite Counters Showcasing A Newer Cooktop Microwave And Refrigerator. The Upper Level Welcomes You With A Generous Sized Primary Suite Presenting A True Sanctuary Complete With An Elegant Five Piece Bath For Ultimate Relaxation. Beyond The Aesthetics This Forward Thinking Residence Boasts Sustainable Energy Eco Credentials Via An Integrated Solar Panel System And Efficient Gas Heat. A Generous Two Car Garage Complements The Practical Floor Plan. You Will Greatly Appreciate Placement Within The Coveted Edmonds School District. When It Is Time To Venture Out You Are Merely Minutes From The New Light Rail Network, The Charm Of Mill Creek And Retail Therapy At Alderwood Mall Combined With Incredibly Easy Commuter Access To Both I5 And 405
Sold
Listed by: Windermere Real Estate Co. • Irma B. Suntay
Bought with: COMPASS
$790,000
213 157th Place SW, Lynnwood, WA 98087
3beds
1,730sqft
Single Family Residence
Built in 2016
3,894 Square Feet Lot
$779,500 Zestimate®
$457/sqft
$3,445 Estimated rent
Home value
$779,500
$741,000 - $818,000
$3,445/mo
Zestimate® history
Owner options
List your home for rent
$3,445/mo
Rent Zestimate®
Find your next renter with Zillow Rental Manager. Plus, with online applications, you can quickly screen prospective tenants – for free.
$3,445/mo
Rent Zestimate®
Refinance and save
$4,926/mo
Est. payment
Refinancing to a lower rate could help reduce your monthly payments and save thousands over the life of the loan.
$4,926/mo
Est. payment
Explore your selling options
Work with a Zillow partner agent
Leverage their expertise and Zillow's premium Showcase listings to get your home seen by more buyers.
Get startedList with your own agent
Get your home in front of millions of buyers by listing it on Zillow.
Learn how to do itSell it yourself
Take full control of how buyers see your home on Zillow by listing For Sale by Owner (FSBO).
List your homeWhat's special
Covered patioCozy gas fireplaceGenerous natural lightPrivate fully fenced yardGenerous two car garageRich hardwood floorsSoaring ten foot ceilings
Zillow last checked:
Listing updated:
Listed by:
Irma B. Suntay,
Windermere Real Estate Co.
Bought with:
Enkhmaa Erdene-Ochir, 26008155
COMPASS
Source: NWMLS as distributed by MLS GRID,MLS#: 2550560
Facts & features
Interior
Bedrooms & bathrooms
- Bedrooms: 3
- Bathrooms: 3
- Full bathrooms: 2
- 1/2 bathrooms: 1
- Main level bathrooms: 1
Primary bedroom
- Level: Second
Bedroom
- Level: Second
Bedroom
- Level: Second
Bathroom full
- Level: Second
Bathroom full
- Level: Second
Other
- Level: Main
Dining room
- Level: Main
Entry hall
- Level: Main
Kitchen with eating space
- Level: Main
Heating
- Fireplace, Forced Air, Natural Gas, Solar (Unspecified)
Cooling
- None
Appliances
- Included: Dishwasher, Disposal, Dryer, Microwave, Refrigerator, Stove(s)/Range(s), Washer, Dishwasher(s), Dryer(s), Garbage Disposal, Microwave(s), Refrigerator(s), Washer(s)
Features
- Bath Off Primary, Dining Room, High Tech Cabling
- Flooring: Ceramic Tile, Hardwood, Vinyl, Carpet
- Windows: Dbl Pane/Storm Window
- Basement: None
- Number of fireplaces: 1
- Fireplace features: Gas, Main Level: 1, Fireplace
Interior area
- Total structure area: 1,730
- Total interior livable area: 1,730 sqft
Property
Parking
- Total spaces: 4
- Parking features: Attached Garage
- Has attached garage: Yes
- Covered spaces: 2
- Uncovered spaces: 2
Features
- Levels: Two
- Stories: 2
- Entry location: Main
- Patio & porch: Bath Off Primary, Dbl Pane/Storm Window, Dining Room, Fireplace, High Tech Cabling, Security System, Walk-In Closet(s)
Lot
- Size: 3,894 Square Feet
- Features: Corner Lot, Cul-De-Sac, Curbs, Paved, Cable TV, Fenced-Fully, High Speed Internet, Outbuildings, Patio
- Topography: Level
- Residential vegetation: Garden Space
Details
- Parcel number: 01153400000300
- Special conditions: Standard
Construction
Type & style
- Home type: SingleFamily
- Architectural style: 2 Story
- Property subtype: Single Family Residence
Materials
- Cement Planked, Cement Plank
- Roof: Composition
Condition
- Year built: 2016
Utilities & green energy
- Sewer: Sewer Connected
- Water: Public
Green energy
- Energy generation: Solar
Community & HOA
Community
- Features: CCRs
- Security: Security System
- Subdivision: Martha Lake
HOA
- Services included: Common Area Maintenance, Road Maintenance
- HOA fee: $138 monthly
Location
- Region: Lynnwood
Financial & listing details
- Price per square foot: $457/sqft
- Tax assessed value: $837,600
- Annual tax amount: $7,137
- Date on market: 7/26/2026
- Cumulative days on market: 3 days
- Listing terms: Conventional,FHA,VA Loan
- Inclusions: Dishwasher(s), Dryer(s), Garbage Disposal, Microwave(s), Refrigerator(s), Stove(s)/Range(s), Washer(s)
Price history
| Date | Event | Price |
|---|---|---|
| 7/28/2026 | Sold | $790,000+1.9%$457/sqft |
Source:  NWMLS as distributed by MLS GRID #2550560 Report a problem NWMLS as distributed by MLS GRID #2550560 Report a problem | ||
| 7/11/2026 | Pending sale | $775,000$448/sqft |
Source: NWMLS as distributed by MLS GRID #2550560 Report a problem | ||
| 7/8/2026 | Listed for sale | $775,000+68.5%$448/sqft |
Source: NWMLS as distributed by MLS GRID #2550560 Report a problem | ||
| 5/10/2016 | Sold | $459,995$266/sqft |
Source: NWMLS as distributed by MLS GRID #887589 Report a problem | ||
Public tax history
| Year | Property taxes | Tax assessment |
|---|---|---|
| 2024 | $6,901 +3.5% | $837,600 +3.9% |
| 2023 | $6,667 -6.7% | $806,000 -10.9% |
| 2022 | $7,143 +14.5% | $904,100 +40.9% |
| 2021 | $6,239 +15.1% | $641,500 +16.2% |
| 2020 | $5,421 -3.9% | $552,100 +8.1% |
| 2019 | $5,638 | $510,700 +11.4% |
| 2018 | -- | $458,500 +24.5% |
| 2017 | $5,117 | $368,400 |
Find assessor info on the county website
Neighborhood: Martha Lake
Nearby homes

- $1,035,0005 bd3 ba2.7k sqft205 157th Pl SW, Lynnwood, WA 98087Sold
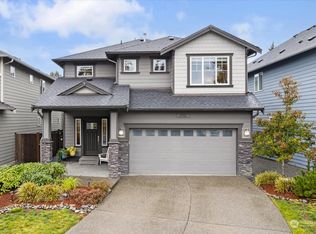
- $1,127,0005 bd3 ba2.8k sqft15712 2nd Ln W, Lynnwood, WA 98087Sold
- $920,0005 bd3 ba2.1k sqft224 157th Pl SW, Lynnwood, WA 98087Sold

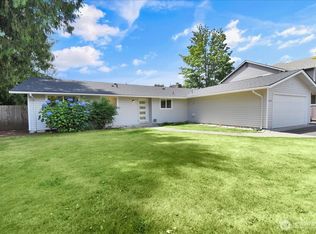
- $750,0003 bd2 ba1.4k sqft15628 2nd Pl W, Lynnwood, WA 98087Sold
- $1,309,9505 bd3 ba2.7k sqft210 156th Pl SW #MG-03, Lynnwood, WA 98087Sold
- $1,079,9504 bd3 ba2.2k sqft228 156th Pl SW #MG-04, Lynnwood, WA 98087Sold
- $1,049,9505 bd3 ba2.3k sqft217 156th Pl SW #MG-09, Lynnwood, WA 98087New Construction
- $1,269,9505 bd3 ba2.6k sqft231 156th Pl SW #MG-05, Lynnwood, WA 98087Sold
Nearby schools
GreatSchools rating
- 6/10Oak Heights Elementary SchoolGrades: K-6Distance: 3.2 mi
- 7/10Alderwood Middle SchoolGrades: 7-8Distance: 1.2 mi
- 6/10Lynnwood High SchoolGrades: 9-12Distance: 1.5 mi
Get a cash offer in 3 minutes
Find out how much your home could sell for in as little as 3 minutes with a no-obligation cash offer.
Estimated market value
$779,500
Get a cash offer in 3 minutes
Find out how much your home could sell for in as little as 3 minutes with a no-obligation cash offer.
Estimated market value
$779,500
- Washington
- Snohomish County
- Lynnwood
- 98087
- Martha Lake
- 213 157th Place SW
Nearby cities
Nearby neighborhoods
Nearby zip codes
Other Lynnwood Topics
