Downtown Kirkland! 3 levels of excellence offering 5 bedrooms and 3.5 bathrooms. High ceilings throughout, abundance of natural light, high-end finish work and thoughtful & spacious layout. Chef’s kitchen w/ quartz island, two ovens & wine fridge; opens up to living room w/ floor to ceiling windows, hardwoods & surround sound audio. Dining room w/ custom chandelier & bedroom/office space with ¾ bath on main level. Primary bedroom w/ private balcony, two walk-in closets & en suite bath. +Two bedrooms & full bathroom upstairs. Lower level w/ bedroom, full bath & bonus room. Outdoor patio w/ remote controlled canopy awning system. Two car garage w/ guest parking, tankless water heater, Air conditioning though out. Lake WA School District too!
Active
Listed by: Kelly Right RE of Spokane LLC • Matt Hagwood
Est. $2,200,000
213 4th Court S, Kirkland, WA 98033
5beds
3,083sqft
Condominium
Built in 2016
-- sqft lot
$2,547,900 Zestimate®
$714/sqft
$750/mo HOA
Overview
- 402 days |
- 265 |
- 17 |
Zillow last checked:
Listing updated:
Listed by:
Matt Hagwood,
Kelly Right RE of Spokane LLC,
Laura Barry,
Kelly Right RE of Spokane LLC
Source: NWMLS as distributed by MLS GRID,MLS#: 2392840
Facts & features
Interior
Bedrooms & bathrooms
- Bedrooms: 5
- Bathrooms: 4
- Full bathrooms: 3
- 1/2 bathrooms: 1
- Main level bathrooms: 2
- Main level bedrooms: 1
Primary bedroom
- Level: Third
Bedroom
- Level: Second
Bedroom
- Level: Main
Bedroom
- Level: Third
Bedroom
- Level: Third
Bathroom full
- Level: Main
Bathroom full
- Level: Third
Bathroom full
- Level: Third
Other
- Level: Main
Heating
- Forced Air, Natural Gas
Cooling
- Forced Air
Appliances
- Included: Tankless Water Heater
Features
- Windows: Coverings: Blinds
- Has fireplace: No
- Fireplace features: Gas
Interior area
- Total structure area: 3,083
- Total interior livable area: 3,083 sqft
Property
Parking
- Total spaces: 2
- Parking features: Individual Garage, Off Street
- Has garage: Yes
- Covered spaces: 2
Features
- Levels: Three Or More
Lot
- Size: 2,918 Square Feet
- Features: Curbs, Paved, Sidewalk
Details
- Parcel number: 2617410090
- Special conditions: Auction,Standard
Construction
Type & style
- Home type: Condo
- Architectural style: Modern,Condo (3 Levels)
- Property subtype: Condominium
Materials
- Cement Planked, Stone, Wood Siding, Wood Products, Cement Plank
- Roof: Metal
Condition
- Year built: 2016
- Major remodel year: 2016
Community & HOA
Community
- Security: Fire Sprinkler System
- Subdivision: Downtown
HOA
- Services included: Common Area Maintenance, Maintenance Grounds, Road Maintenance, Snow Removal
- HOA fee: $750 monthly
Location
- Region: Kirkland
Financial & listing details
- Price per square foot: $714/sqft
- Annual tax amount: $17,193
- Date on market: 6/17/2025
- Cumulative days on market: 399 days
- Listing terms: Conventional
Estimated market value
$2,547,900
$2.22M - $2.93M
$7,960/mo
Public tax history
Tax history is unavailable.
Climate risks
Neighborhood: Moss Bay
Nearby schools
GreatSchools rating
- 10/10Lakeview Elementary SchoolGrades: K-5Distance: 0.4 mi
- 8/10Kirkland Middle SchoolGrades: 6-8Distance: 1.2 mi
- 10/10Lake Washington High SchoolGrades: 9-12Distance: 1 mi
Schools provided by the listing agent
- Elementary: Lakeview Elem
- Middle: Kirkland Middle
- High: Lake Wash High
Source: NWMLS as distributed by MLS GRID. This data may not be complete. We recommend contacting the local school district to confirm school assignments for this home.
- $1,925,0005 bd4 ba3k sqft217 4th Ct S UNIT 7, Kirkland, WA 98033Sold
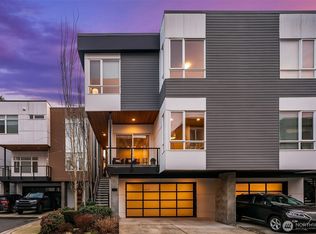
- $1,860,0005 bd4 ba3k sqft205 4th Ct S UNIT 13, Kirkland, WA 98033Sold
- $1,970,0004 bd4 ba3k sqft214 4th Ct S UNIT 6, Kirkland, WA 98033Sold
- $1,950,0005 bd4 ba3k sqft215 4th Ct S UNIT 8, Kirkland, WA 98033Sold
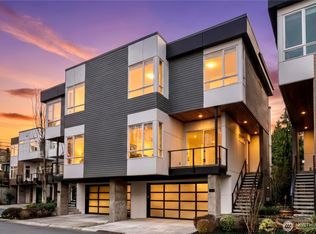
- $2,548,8004 bd4 ba3k sqft212 4th Ct S, Kirkland, WA 98033Off Market
- $--5,993.856 Square Feet219 3rd Ave S, Kirkland, WA 98033Off Market
- $2,795,0004 bd4 ba2.7k sqft217 3rd Ave S, Kirkland, WA 98033Sold
- $2,750,0003 bd4 ba2.9k sqft223 3rd Ave S, Kirkland, WA 98033Sold
