MULTIPLE OFFERS - HIGHEST AND BEST BY MONDAY AT 12PM. Welcome home to this 3 bed, 1.5 bath 1,232 sq ft ranch in Marysville. This well-kept home is located in a desirable neighborhood and offers an ideal setting for comfortable living. The spacious family room features large windows allowing abundant natural light to fill the space, creating a warm and inviting atmosphere. The living room offers a cozy fireplace, perfect for chilly evenings, and a convenient layout for entertaining guests or relaxing with family. Additional highlights of this ranch-style home include a two-car garage, providing ample parking and storage space, attached by a covered breezeway, partially finished basement with wet bar and half bath, clean utility room. The property is conveniently located near schools, parks, shopping centers, and major transportation routes, offering both convenience and accessibility. All appliances included. Don't miss the opportunity to make this well-maintained ranch-style house your new home. With its attractive features, meticulous upkeep, and convenient location, it promises to provide a comfortable and enjoyable living experience. Contact us today to schedule a viewing and take the first step towards owning this wonderful property.
Sold for $208,000
$208,000
213 5th St, Marysville, MI 48040
3beds
2,132sqft
Single Family Residence
Built in 1960
0.29 Acres Lot
$241,800 Zestimate®
$98/sqft
$1,901 Estimated rent
Home value
$241,800
$230,000 - $256,000
$1,901/mo
Zestimate® history
Owner options
List your home for rent
$1,901/mo
Rent Zestimate®
Find your next renter with Zillow Rental Manager. Plus, with online applications, you can quickly screen prospective tenants – for free.
$1,901/mo
Rent Zestimate®
Refinance and save
$1,416/mo
Est. payment
Refinancing to a lower rate could help reduce your monthly payments and save thousands over the life of the loan.
$1,416/mo
Est. payment
Explore your selling options
Work with a Zillow partner agent
Leverage their expertise and Zillow's premium Showcase listings to get your home seen by more buyers.
Get startedList with your own agent
Get your home in front of millions of buyers by listing it on Zillow.
Learn how to do itSell it yourself
Take full control of how buyers see your home on Zillow by listing For Sale by Owner (FSBO).
List your homeWhat's special
Cozy fireplaceStorage spaceAmple parkingHalf bathWet barLarge windows
Zillow last checked:
Listing updated:
Listed by:
Kevin Mill Jr. 586-337-2696,
Keller Williams Realty Lakeside
Bought with:
Ryan Foster, 6501412343
EXP Realty Main
Source: MiRealSource,MLS#: 50126180 Originating MLS: MiRealSource
Originating MLS: MiRealSourceFacts & features
Interior
Bedrooms & bathrooms
- Bedrooms: 3
- Bathrooms: 2
- Full bathrooms: 1
- 1/2 bathrooms: 1
Rooms
- Room types: Living Room, Bathroom, Shared Bathroom
Bedroom 1
- Features: Carpet
- Level: Entry
- Area: 108
- Dimensions: 12 x 9
Bedroom 2
- Features: Carpet
- Level: Entry
- Area: 110
- Dimensions: 11 x 10
Bedroom 3
- Features: Carpet
- Level: Entry
- Area: 90
- Dimensions: 10 x 9
Bathroom 1
- Level: Entry
Dining room
- Level: Entry
- Area: 88
- Dimensions: 8 x 11
Great room
- Level: Entry
- Area: 180
- Dimensions: 15 x 12
Kitchen
- Features: Wood
- Level: Entry
- Area: 144
- Dimensions: 12 x 12
Living room
- Level: Entry
- Area: 152
- Dimensions: 8 x 19
Heating
- Forced Air, Natural Gas
Cooling
- Central Air
Appliances
- Included: Dishwasher, Dryer, Microwave, Range/Oven, Refrigerator, Washer, Gas Water Heater
Features
- Eat-in Kitchen
- Flooring: Carpet, Wood
- Basement: Block,Partially Finished
- Number of fireplaces: 1
- Fireplace features: Gas, Living Room
Interior area
- Total structure area: 2,432
- Total interior livable area: 2,132 sqft
- Finished area above ground: 1,232
- Finished area below ground: 900
Property
Parking
- Total spaces: 2
- Parking features: Garage, Attached
- Attached garage spaces: 2
Accessibility
- Accessibility features: Accessible Approach with Ramp, Wheelchair Accessible
Features
- Levels: One
- Stories: 1
- Patio & porch: Deck
- Waterfront features: None
- Frontage length: 180
Lot
- Size: 0.29 Acres
- Dimensions: 180 x 27 x 92 x 37 x 43 x 83 x 121 x 17
Details
- Parcel number: 035080033000
- Zoning description: Residential
- Special conditions: Private
Construction
Type & style
- Home type: SingleFamily
- Architectural style: Ranch
- Property subtype: Single Family Residence
Materials
- Brick
- Foundation: Basement
Condition
- Year built: 1960
Utilities & green energy
- Sewer: Public Sanitary
- Water: Public
Community & HOA
Community
- Subdivision: Marysville Estates Sub 2
HOA
- Has HOA: No
Location
- Region: Marysville
Financial & listing details
- Price per square foot: $98/sqft
- Tax assessed value: $206,200
- Annual tax amount: $2,016
- Date on market: 10/26/2023
- Cumulative days on market: 8 days
- Listing agreement: Exclusive Right To Sell
- Listing terms: Cash,Conventional
- Road surface type: Paved
Price history
| Date | Event | Price |
|---|---|---|
| 12/15/2023 | Sold | $208,000+4%$98/sqft |
Source:  MiRealSource #50126180 Report a problem MiRealSource #50126180 Report a problem | ||
| 11/3/2023 | Pending sale | $200,000$94/sqft |
Source: MiRealSource #50126180 Report a problem | ||
| 10/26/2023 | Listed for sale | $200,000$94/sqft |
Source: MiRealSource #50126180 Report a problem | ||
Public tax history
| Year | Property taxes | Tax assessment |
|---|---|---|
| 2026 | -- | $103,100 +7% |
| 2025 | $4,581 +116.9% | $96,400 -3.9% |
| 2024 | $2,112 +4.8% | $100,300 +3.2% |
| 2023 | $2,016 +5.7% | $97,200 +25.7% |
| 2022 | $1,908 | $77,300 +14.9% |
| 2021 | -- | $67,300 +2.3% |
| 2020 | -- | $65,800 +3.8% |
| 2019 | $1,848 | $63,400 +0.8% |
| 2018 | -- | $62,900 +36.1% |
| 2017 | $1,805 +4% | $46,200 |
| 2016 | $1,735 | $46,200 +16.7% |
| 2015 | $1,735 | $39,600 +1.8% |
| 2014 | -- | $38,900 -9.1% |
| 2013 | -- | $42,800 -4.3% |
| 2012 | -- | $44,700 -8.6% |
| 2011 | -- | $48,900 |
| 2010 | -- | $48,900 -9.4% |
| 2009 | -- | $54,000 -18.7% |
| 2008 | -- | $66,400 -5.3% |
| 2007 | -- | $70,082 +2.5% |
| 2006 | -- | $68,359 +6.2% |
| 2003 | -- | $64,384 +5.3% |
| 2002 | -- | $61,117 -2.3% |
| 2001 | -- | $62,587 +12% |
| 2000 | -- | $55,872 |
Find assessor info on the county website
Neighborhood: 48040
Nearby homes
- $274,2003 bd2 ba1.4k sqft307 5th St, Marysville, MI 48040Off Market
- $268,1003 bd2 ba1.5k sqft279 Sandpiper Ln, Marysville, MI 48040Off Market
- $369,0004 bd4 ba2.6k sqft331 5th St, Marysville, MI 48040Off Market
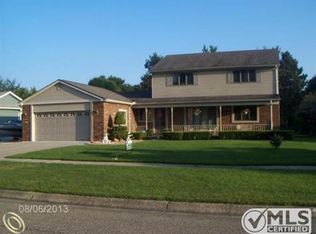
- $235,0003 bd2 ba1.2k sqft156 5th St, Marysville, MI 48040Sold
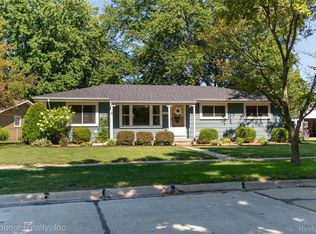
- $223,6003 bd1 ba1.2k sqft312 Sandpiper Ln, Marysville, MI 48040Off Market
- $212,0003 bd1 ba1.2k sqft134 5th St, Marysville, MI 48040Off Market
- $223,1003 bd2 ba1.3k sqft224 5th St, Marysville, MI 48040Off Market
- $270,0003 bd2 ba2.2k sqft342 Sandpiper Ln, Marysville, MI 48040Sold
Nearby schools
GreatSchools rating
- 8/10Gardens Elementary SchoolGrades: PK-5Distance: 0.5 mi
- 6/10Marysville Middle SchoolGrades: 6-8Distance: 0.8 mi
- 7/10Marysville High SchoolGrades: 9-12Distance: 1 mi
Schools provided by the listing agent
- District: Marysville Public School District
Source: MiRealSource. This data may not be complete. We recommend contacting the local school district to confirm school assignments for this home.
Get a cash offer in 3 minutes
Find out how much your home could sell for in as little as 3 minutes with a no-obligation cash offer.
Estimated market value
$241,800
Get a cash offer in 3 minutes
Find out how much your home could sell for in as little as 3 minutes with a no-obligation cash offer.
Estimated market value
$241,800
