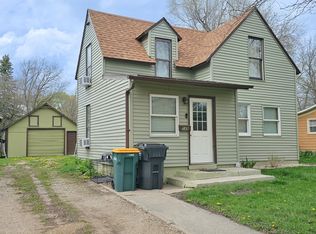
Appreciate the charm in this home! This home is move in condition with numerous updates top to bottom, including air conditioning, rear entry doors, flooring throughout and painting. Other features include bathroom on each level, main floor laundry, and spacious closets.
The main floor includes a bedroom, full bathroom, living room and dining room. The kitchen includes new appliances. The open layout to the kitchen has a new patio door to the deck. The basement walls were completely replaced in 1984, with additional room for 4th bedroom if finished and an Egress Window added. This room is currently used as a shop.
The upstairs has a 1/2 bathroom 2 bedrooms a great Den, study or seating area with additional closet space. The basement has all new attractive flooring, very appealing family room private office, shop, full bathroom and utility room.
The back yard includes a deck, sufficient garden area, an oversized two car garage, (10 x 32 shop area,) 20 ft. concrete apron and basketball, play area.
Tracy has good employment, a very good school system, numerous churches, a hospital, bank, aquatic center and several restaurant choices.
View this home and make Tracy your choice!
Closed
Zillow last checked:
Listing updated:
Bought with:
Cynthia Rogers– The Deutz Group
Edina Realty, Inc.
Source: NorthstarMLS as distributed by MLS GRID,MLS#: 6629772
Price history
| Date | Event | Price |
|---|---|---|
| 1/21/2025 | Sold | $140,000+6.1%$62/sqft |
Source:  NorthstarMLS as distributed by MLS GRID #6629772 Report a problem NorthstarMLS as distributed by MLS GRID #6629772 Report a problem | ||
| 12/16/2024 | Pending sale | $132,000$58/sqft |
Source: NorthstarMLS as distributed by MLS GRID #6629772 Report a problem | ||
| 11/30/2024 | Price change | $132,000-2.2%$58/sqft |
Source: NorthstarMLS as distributed by MLS GRID #6629772 Report a problem | ||
| 11/13/2024 | Listed for sale | $135,000+64.6%$60/sqft |
Source: NorthstarMLS as distributed by MLS GRID #6629772 Report a problem | ||
| 9/16/2024 | Sold | $82,000$36/sqft |
Source: Public Record Report a problem | ||
| 10/25/2019 | Sold | $82,000-3.4%$36/sqft |
Source: NorthstarMLS as distributed by MLS GRID #5264868 Report a problem | ||
| 10/17/2019 | Pending sale | $84,900$38/sqft |
Source: Real Estate Retrievers LLC #5264868 Report a problem | ||
| 7/28/2019 | Listed for sale | $84,900+22.2%$38/sqft |
Source: Real Estate Retrievers Tri #5264868 Report a problem | ||
| 8/14/2014 | Sold | $69,500-4.1%$31/sqft |
Source:  Lake Superior Area Realtors as distributed by MLS GRID #2187061 Report a problem Lake Superior Area Realtors as distributed by MLS GRID #2187061 Report a problem | ||
| 6/1/2014 | Listed for sale | $72,500$32/sqft |
Source: Real Estate Retrievers, LLC #6006512 Report a problem | ||


Get pre-qualified for a loan
At Zillow Home Loans, we can pre-qualify you in as little as 5 minutes with no impact to your credit score.An equal housing lender. NMLS #10287.
