Skip main navigation
Closed
  • $3,800,000

    213 9th Ave S, Franklin, TN 37064

    6beds
    5,867sqft
    Single Family Residence, Residential
    Built in 2020
    0.54 Acres Lot
    $3,869,700 Zestimate®
    $648/sqft
    $7,181 Estimated rent

    Home value

    $3,869,700

    $3.68M - $4.10M

    $7,181/mo

    Zestimate® history
    Loading
    Loading...

    Owner options

    List your home for rent

    $7,181/mo

    Rent Zestimate®

    Find your next renter with Zillow Rental Manager. Plus, with online applications, you can quickly screen prospective tenants – for free.

    Learn more

    $7,181/mo

    Rent Zestimate®

    Refinance and save

    $17,173/mo

    Est. payment

    Refinancing to a lower rate could help reduce your monthly payments and save thousands over the life of the loan.

    See today's rates

    $17,173/mo

    Est. payment

    Explore your selling options

    Work with a Zillow partner agent

    Leverage their expertise and Zillow's premium Showcase listings to get your home seen by more buyers.

    Get started

    List with your own agent

    Get your home in front of millions of buyers by listing it on Zillow.

    Learn how to do it

    Sell it yourself

    Take full control of how buyers see your home on Zillow by listing For Sale by Owner (FSBO).

    List your home

    What's special

    Heated floorsHome gymWhole-house water filtrationUpper-level balconyScreened-in porchPristine speckled epoxy floorUpgraded bath
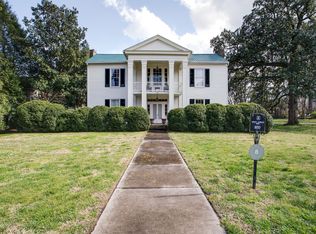
    Discover the perfect fusion of timeless Southern charm + modern luxury in the heart of historic Downtown Franklin. Painstakingly designed by renowned architect P. Shea + meticulously built by Montgomery Classic Construction, this "better than new" custom home sits on a sprawling ½-acre lot—a rarity in this coveted area. As you drive in you’ll find a private, gated driveway leading to a beautifully landscaped, fenced backyard—your personal oasis. Relax on the screened-in porch, entertain on the upper-level balcony, or enjoy a quiet moment on the covered front porch w/ classic gas lantern + swing. Expansive yard = haven for people + pets, featuring a dedicated pet playground. The 3-car garage is a showstopper—workshop w/ 220V outlet + pristine speckled epoxy floor. Direct access to home gym. Above garage = fully-appointed apt, versatile for office/guest suite, complete w/ new cabinetry, quartz counters + designer lighting. Inside main home—rich hardwoods, designer lighting + custom details = refined elegance. Gourmet kitchen boasts English AGA gas range, paneled Fisher & Paykel fridge + built-in Mugnaini pizza oven. Spacious California Closet pantry + butler’s pantry = ample storage, whole-house water filtration = pristine water. Main-level primary suite is a private sanctuary for ultimate relaxation—includes 2 new California closets. Upgraded bath is a showpiece: new custom cabinetry, designer lighting + mirrors, complemented by heated floors + steam shower. Home offers 6 BR total: 1 down, 4 upstairs + private suite above garage. Add’l highlights: fully renovated laundry rm, brick-floored drop zone, new shutters + custom lighting throughout. This property is more than a home—it’s an invitation to a coveted lifestyle. Experience historic appeal + luxurious amenities in one of Franklin's most sought-after neighborhoods.

    Zillow last checked:

    Listing updated:

    Listing Provided by:

    Erin Krueger 615-509-7166,

    Compass Tennessee, LLC

    Bought with:

    Lisa Croteau, 331167

    Tyler York Real Estate Brokers, LLC

    Source: RealTracs MLS as distributed by MLS GRID,MLS#: 2988251MLS Logo

    Facts & features

    Interior

    Bedrooms & bathrooms
    • Bedrooms: 6
    • Bathrooms: 7
    • Full bathrooms: 5
    • 1/2 bathrooms: 2
    • Main level bedrooms: 1
    Heating
    • Central, Natural Gas
    Cooling
    • Central Air, Electric
    Appliances
    • Included: Oven, Built-In Gas Range, Dishwasher, Disposal, Ice Maker, Refrigerator
    Features
    • Ceiling Fan(s), Entrance Foyer, Extra Closets, High Ceilings, In-Law Floorplan, Pantry, Walk-In Closet(s)
    • Flooring: Wood, Tile
    • Basement: None,Crawl Space
    • Number of fireplaces: 3
    • Fireplace features: Living Room
    Interior area
    • Total structure area: 5,867
    • Total interior livable area: 5,867 sqft
    • Finished area above ground: 5,867

    Property

    Parking
    • Total spaces: 3
    • Parking features: Garage Door Opener, Detached, Concrete, Driveway
    • Garage spaces: 3
    • Has uncovered spaces: Yes
    Features
    • Levels: One
    • Stories: 2
    • Patio & porch: Porch, Covered, Patio, Screened
    • Exterior features: Balcony, Smart Light(s)
    • Fencing: Back Yard
    Lot
    • Size: 0.54 Acres
    • Features: Level
    • Topography: Level
    Details
    • Additional structures: Guest House, Storage
    • Parcel number: 094078G H 01502 00009078B
    • Special conditions: Standard
    • Other equipment: Irrigation System

    Construction

    Type & style
    • Home type: SingleFamily
    • Property subtype: Single Family Residence, Residential
    Materials
    • Brick
    Condition
    • New construction: No
    • Year built: 2020

    Utilities & green energy

    • Sewer: Public Sewer
    • Water: Public
    • Utilities for property: Electricity Available, Natural Gas Available, Water Available
    Green energy
    • Energy efficient items: Water Heater

    Community & neighborhood

    Security
    • Security features: Security System
    Location
    • Region: Franklin
    • Subdivision: Downtown Franklin

    Price history

    DateEventPrice
    10/24/2025Sold$3,800,000-2.4%$648/sqft
    Source: RealTracs MLS as distributed by MLS GRID #2988251 Report a problem
    10/21/2025Pending sale$3,895,000$664/sqft
    Source: RealTracs MLS as distributed by MLS GRID #2988251 Report a problem
    9/22/2025Contingent$3,895,000$664/sqft
    Source: RealTracs MLS as distributed by MLS GRID #2988251 Report a problem
    9/4/2025Listed for sale$3,895,000+3.9%$664/sqft
    Source: RealTracs MLS as distributed by MLS GRID #2988251 Report a problem
    1/30/2024Sold$3,750,000-3.2%$639/sqft
    Source: RealTracs MLS as distributed by MLS GRID #2592158 Report a problem
    1/3/2024Pending sale$3,875,000$660/sqft
    Source: RealTracs MLS as distributed by MLS GRID #2592158 Report a problem
    11/28/2023Contingent$3,875,000$660/sqft
    Source: RealTracs MLS as distributed by MLS GRID #2592158 Report a problem
    11/14/2023Listed for sale$3,875,000+46.2%$660/sqft
    Source: RealTracs MLS as distributed by MLS GRID #2592158 Report a problem
    7/30/2021Sold$2,650,000-5.3%$452/sqft
    Source: Public Record Report a problem
    7/28/2021Pending sale$2,799,000$477/sqft
    Source: RealTracs MLS as distributed by MLS GRID #2255760 Report a problem
    6/7/2021Contingent$2,799,000$477/sqft
    Source: RealTracs MLS as distributed by MLS GRID #2255760 Report a problem
    6/1/2021Listed for sale$2,799,000$477/sqft
    Source: RealTracs MLS as distributed by MLS GRID #2255760 Report a problem

    Public tax history

    YearProperty taxesTax assessment
    2025$18,828 +65%$912,500 +126.4%
    2024$11,410 +4%$403,000
    2023$10,967 $403,000
    2022$10,967 $403,000
    2021$10,967 +338.5%$403,000 +420%
    2020$2,501 $77,500
    2019$2,501 $77,500

    Find assessor info on the county website

    Neighborhood: Central Franklin

    Nearby schools

    GreatSchools rating
    Schools provided by the listing agent
    • Elementary: Poplar Grove K-4
    • Middle: Poplar Grove 5-8
    • High: Centennial High School

    Source: RealTracs MLS as distributed by MLS GRID. This data may not be complete. We recommend contacting the local school district to confirm school assignments for this home.

    Get a cash offer in 3 minutes
    Find out how much your home could sell for in as little as 3 minutes with a no-obligation cash offer.
    Estimated market value
    $3,869,700
    Get a cash offer in 3 minutes
    Find out how much your home could sell for in as little as 3 minutes with a no-obligation cash offer.
    Estimated market value
    $3,869,700