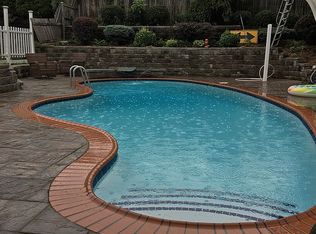
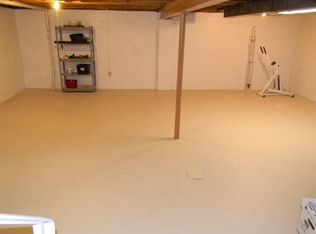
Nestled in the heart of Camp Hill amid the tree-lined streets and inviting sidewalks of Allendale, this charming 3-bedroom, 2-bathroom ranch is the ideal home for your next chapter. Step inside to discover a spacious living room filled with natural light, complemented by a cozy family room featuring a dual-fuel fireplace—ideal for relaxing evenings. The recently updated kitchen boasts sleek granite countertops, stainless steel appliances, and ample cabinetry, seamlessly flowing into a formal dining room perfect for hosting gatherings. The primary suite includes an attached bath for added privacy, while two additional bedrooms provide versatile space for family, guests, or a home office. Looking forward to summer? You'll certainly enjoy entertaining on the back porch and relaxing poolside at your inground pool! A partial unfinished basement and a backyard storage shed offer plenty of extra storage. Enjoy the peaceful surroundings of Allendale while being just minutes from local parks, schools, and shopping. New radon mitigation system installed in 2025. Don’t miss this opportunity to make this beautiful home your own! Schedule a showing today!
Sold for $330,000
$330,000
213 Allendale Way, Camp Hill, PA 17011
3beds
1,507sqft
Single Family Residence
Built in 1964
0.27 Acres Lot
$341,200 Zestimate®
$219/sqft
$2,219 Estimated rent
Home value
$341,200
$314,000 - $368,000
$2,219/mo
Zestimate® history
Owner options
List your home for rent
$2,219/mo
Rent Zestimate®
Find your next renter with Zillow Rental Manager. Plus, with online applications, you can quickly screen prospective tenants – for free.
$2,219/mo
Rent Zestimate®
Refinance and save
$2,061/mo
Est. payment
Refinancing to a lower rate could help reduce your monthly payments and save thousands over the life of the loan.
$2,061/mo
Est. payment
Explore your selling options
Work with a Zillow partner agent
Leverage their expertise and Zillow's premium Showcase listings to get your home seen by more buyers.
Get startedList with your own agent
Get your home in front of millions of buyers by listing it on Zillow.
Learn how to do itSell it yourself
Take full control of how buyers see your home on Zillow by listing For Sale by Owner (FSBO).
List your homeWhat's special
Dual-fuel fireplaceInground poolSleek granite countertopsTree-lined streetsRelaxing poolsideCozy family roomNatural light
Zillow last checked:
Listing updated:
Listed by:
Angie Miller 717-608-4414,
RE/MAX Premier Services
Bought with:
JULIE HESS, RS314719
Keller Williams of Central PA
Source: Bright MLS,MLS#: PACB2038378
Facts & features
Interior
Bedrooms & bathrooms
- Bedrooms: 3
- Bathrooms: 2
- Full bathrooms: 2
- Main level bathrooms: 2
- Main level bedrooms: 3
Rooms
- Room types: Living Room, Dining Room, Primary Bedroom, Bedroom 2, Bedroom 3, Kitchen, Family Room, Primary Bathroom, Full Bath
Basement
- Area: 748
Heating
- Hot Water, Natural Gas
Cooling
- Central Air, Electric
Appliances
- Included: Oven/Range - Electric, Microwave, Refrigerator, Stainless Steel Appliance(s), Washer, Dryer, Gas Water Heater
- Laundry: In Basement
Features
- Bathroom - Stall Shower, Bathroom - Tub Shower, Ceiling Fan(s), Crown Molding, Entry Level Bedroom, Family Room Off Kitchen, Floor Plan - Traditional, Formal/Separate Dining Room, Kitchen - Galley, Primary Bath(s), Upgraded Countertops
- Flooring: Luxury Vinyl, Carpet, Vinyl
- Basement: Unfinished
- Has fireplace: No
Interior area
- Total structure area: 2,255
- Total interior livable area: 1,507 sqft
- Finished area above ground: 1,507
- Finished area below ground: 0
Property
Parking
- Total spaces: 2
- Parking features: Garage Faces Front, Attached, Driveway
- Attached garage spaces: 2
- Has uncovered spaces: Yes
Accessibility
- Accessibility features: Accessible Entrance
Features
- Levels: One
- Stories: 1
- Patio & porch: Porch
- Has private pool: Yes
- Pool features: In Ground, Private
- Fencing: Full
Lot
- Size: 0.27 Acres
Details
- Additional structures: Above Grade, Below Grade
- Parcel number: 13250010076
- Zoning: RESIDENTIAL
- Special conditions: Standard
Construction
Type & style
- Home type: SingleFamily
- Architectural style: Ranch/Rambler
- Property subtype: Single Family Residence
Materials
- Brick Front, Aluminum Siding
- Foundation: Block
Condition
- New construction: No
- Year built: 1964
Utilities & green energy
- Sewer: Public Sewer
- Water: Public
Community & HOA
Community
- Subdivision: Allendale
HOA
- Has HOA: No
Location
- Region: Camp Hill
- Municipality: LOWER ALLEN TWP
Financial & listing details
- Price per square foot: $219/sqft
- Tax assessed value: $232,400
- Annual tax amount: $4,630
- Date on market: 1/31/2025
- Listing agreement: Exclusive Right To Sell
- Listing terms: Cash,Conventional,FHA,VA Loan
- Inclusions: Refrigerator, Washer, Dryer, Desk, Dining Room Furniture, And Refrigerator In Garage
- Ownership: Fee Simple
Price history
| Date | Event | Price |
|---|---|---|
| 3/11/2025 | Sold | $330,000+4.8%$219/sqft |
Source:  Bright MLS #PACB2038378 Report a problem Bright MLS #PACB2038378 Report a problem | ||
| 2/4/2025 | Pending sale | $314,900$209/sqft |
Source: Bright MLS #PACB2038378 Report a problem | ||
| 1/31/2025 | Listed for sale | $314,900+118.7%$209/sqft |
Source: Bright MLS #PACB2038378 Report a problem | ||
| 11/23/1998 | Sold | $144,000$96/sqft |
Source: Public Record Report a problem | ||
Public tax history
| Year | Property taxes | Tax assessment |
|---|---|---|
| 2025 | $4,923 +6.3% | $232,400 |
| 2024 | $4,630 +2.6% | $232,400 |
| 2023 | $4,513 +1.6% | $232,400 |
| 2022 | $4,442 | $232,400 |
| 2021 | $4,442 +4.4% | $232,400 |
| 2020 | $4,255 +239.6% | $232,400 |
| 2019 | $1,253 -67.5% | $232,400 |
| 2018 | $3,856 | $232,400 |
| 2017 | -- | $232,400 |
| 2016 | -- | $232,400 |
| 2015 | -- | $232,400 |
| 2014 | -- | $232,400 |
| 2013 | -- | $232,400 |
| 2012 | -- | $232,400 |
| 2011 | -- | $232,400 +42.7% |
| 2010 | -- | $162,810 |
| 2009 | -- | $162,810 |
| 2008 | -- | $162,810 |
| 2007 | -- | $162,810 |
| 2006 | -- | $162,810 |
| 2005 | -- | $162,810 +7.8% |
| 2004 | -- | $150,970 |
| 2003 | -- | $150,970 |
| 2000 | -- | $150,970 |
Find assessor info on the county website
Neighborhood: 17011
Nearby homes
- $369,5004 bd2 ba2k sqft209 Allendale Way, Camp Hill, PA 17011Off Market
- $402,3003 bd3 ba2.1k sqft217 Allendale Way, Camp Hill, PA 17011Off Market
- $457,3003 bd2 ba2.8k sqft208 Fineview Rd, Camp Hill, PA 17011Off Market
- $380,6003 bd2 ba2k sqft204 Fineview Rd, Camp Hill, PA 17011Off Market
- $47,000-- bd-- ba-- sqft221 Allendale Way, Camp Hill, PA 17011Off Market
- $415,5004 bd2 ba2.3k sqft205 Allendale Way, Camp Hill, PA 17011Off Market
- $336,1004 bd2 ba2.2k sqft212 Fineview Rd, Camp Hill, PA 17011Off Market
- $374,6004 bd2 ba1.4k sqft212 Allendale Way, Camp Hill, PA 17011Off Market
Nearby schools
GreatSchools rating
- 6/10Highland El SchoolGrades: K-4Distance: 0.9 mi
- 7/10New Cumberland Middle SchoolGrades: 7-8Distance: 1 mi
- 6/10Cedar Cliff High SchoolGrades: 9-12Distance: 0.8 mi
Schools provided by the listing agent
- High: Cedar Cliff
- District: West Shore
Source: Bright MLS. This data may not be complete. We recommend contacting the local school district to confirm school assignments for this home.


Get pre-qualified for a loan
At Zillow Home Loans, we can pre-qualify you in as little as 5 minutes with no impact to your credit score.An equal housing lender. NMLS #10287.
Sell for more on Zillow
Get a Zillow Showcase℠ listing at no additional cost and you could sell for .
$341,200
2% more
+$6,824
With Zillow Showcase(estimated)
$348,024
- Pennsylvania
- Cumberland County
- Camp Hill
- 17011
- 213 Allendale Way
Nearby cities
Nearby zip codes
Other Camp Hill Topics
