Skip main navigation
Off market
  • $534,500

    213 Alta Tree Blvd, Johnson City, TN 37604

    4beds
    2,672sqft
    SingleFamily
    Built in 2004
    9,147 Square Feet Lot
    $534,500 Zestimate®
    $200/sqft
    $2,638 Estimated rent

    Home value

    $534,500

    $508,000 - $567,000

    $2,638/mo

    Zestimate® history
    Loading
    Loading...

    Owner options

    List your home for rent

    $2,638/mo

    Rent Zestimate®

    Find your next renter with Zillow Rental Manager. Plus, with online applications, you can quickly screen prospective tenants – for free.

    Learn more

    $2,638/mo

    Rent Zestimate®

    Refinance and save

    $3,050/mo

    Est. payment

    Refinancing to a lower rate could help reduce your monthly payments and save thousands over the life of the loan.

    See today's rates

    $3,050/mo

    Est. payment

    Explore your selling options

    Work with a Zillow partner agent

    Leverage their expertise and Zillow's premium Showcase listings to get your home seen by more buyers.

    Get started

    List with your own agent

    Get your home in front of millions of buyers by listing it on Zillow.

    Learn how to do it

    Sell it yourself

    Take full control of how buyers see your home on Zillow by listing For Sale by Owner (FSBO).

    List your home

    What's special

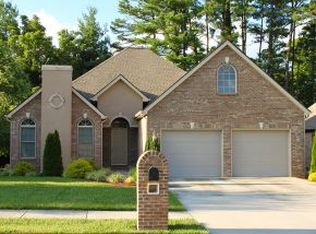
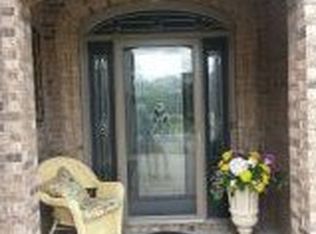
    Gorgeous home in great location! This 4BR, 3BA beauty offers an open floor plan and one-level living in over 2600 sq ft of living space and is convenient to ETSU, JCMC, VA, schools, shopping & dining. Step inside the lovely, new Front Door to a bright and airy open living space accented with beautiful Pella windows, crown molding, pretty hardwood floors and a nice gas log fireplace. Kitchen sports an abundance of cabinets and granite counters, recessed lighting, a nice island, tile back splash and stainless steel appliances. From the Kitchen/Dining Area, walk out onto a great deck area that's ideal for enjoying an outdoor dinner with family or friends, or just relaxing on a lazy summer day. Just off the Living Room sits an office with tray ceilings and a big beautiful window. The large Master BR is one of the 3 Bedrooms on the main level and features more tray ceiling, recessed lighting and also walks out onto the deck. Master Bath offers double sink vanity, whirlpool tub and stand up shower. The other two Bedrooms on the main floor are of good size and offer large closets. A Full Bath finishes out this level as we head down to the Finished Basement to find a nice Family/Rec Room, Bedroom #4 and the 3rd Full Bath. Family Room has another fireplace and French Doors that walk out to the patio area underneath the deck. There's an attached 2-Car Garage at the front of the home and a 1-Car Drive Under at the back, ideal for housing your lawn care equipment or for extra storage. This beauty won't stay on the market long so schedule your private showing today! All information is deemed reliable and should be verified by Agent/Buyer.

    This property is off market, which means it's not currently listed for sale or rent on Zillow. This may be different from what's available on other websites or public sources.

    Facts & features

    Interior

    Bedrooms & bathrooms
    • Bedrooms: 4
    • Bathrooms: 3
    • Full bathrooms: 3
    Heating
    • Forced air, Heat pump
    Appliances
    • Included: Dishwasher, Microwave, Range / Oven
    Features
    • Counters-Granite, Kitchen Island, Kitchen/Dining Combo, Master BR on Main, OPEN FLOOR PLAN
    • Flooring: Hardwood
    Interior area
    • Total interior livable area: 2,672 sqft

    Property

    Parking
    • Parking features: Garage - Attached
    Features
    • Exterior features: Brick
    Lot
    • Size: 9,147 sqft
    Details
    • Parcel number: 053ND01300000

    Construction

    Type & style
    • Home type: SingleFamily
    Materials
    • Foundation: Footing
    • Roof: Asphalt
    Condition
    • Year built: 2004

    Community & neighborhood

    Location
    • Region: Johnson City

    Other

    Other facts
    • Appliances: Built In Microwave, Dishwasher, Range
    • Ac: Heat Pump, Central
    • ExteriorFeatures: Driveway-Concrete, Landscaped
    • Flooring: Carpet, Hardwood
    • Heating: Central, Heat Pump, Fireplace
    • InteriorFeatures: Counters-Granite, Kitchen Island, Kitchen/Dining Combo, Master BR on Main, OPEN FLOOR PLAN
    • OtherRooms: Office, Rec Room
    • PorchAndPatioAndDeck: Back, Deck, Patio
    • Style: Traditional, 1 Story
    • TopoAndLotDescription: Level
    • Walls: Drywall
    • WaterAndSewer: Water-Public, Sewer-Public
    • ExteriorFinish: Brick, Vinyl
    • Roof: Asphalt Shingles
    • Bedroom 2 Level: 1
    • Bedroom 3 Level: 1
    • Kitchen Level: 1
    • Living Room Level: 1
    • Master Bedroom Level: 1
    • Dining Room Level: 1
    • BasementAndFoundation: Finished, Walkout, Garage Door
    • Den Level: B
    • Fireplace: Gas Logs, Living Room, Den/Study
    • Bedroom 4 Level: B
    • Construction: Site Built

    Price history

    DateEventPrice
    5/10/2018Sold$295,000-1.5%$110/sqft
    Source: TVRMLS #404126 Report a problem
    4/8/2018Pending sale$299,500-3.2%$112/sqft
    Source: KW Johnson City #404126 Report a problem
    2/27/2018Price change$309,500-1.7%$116/sqft
    Source: Johnson City #404126 Report a problem
    2/3/2018Price change$314,900-1.4%$118/sqft
    Source: Johnson City #404126 Report a problem
    11/29/2017Listed for sale$319,500+26.3%$120/sqft
    Source: KW JOHNSON CITY #400085 Report a problem
    9/20/2005Sold$252,900$95/sqft
    Source: Public Record Report a problem

    Public tax history

    YearProperty taxesTax assessment
    2025$3,532 +0.8%$114,350
    2024$3,504 +9.5%$114,350 +47.6%
    2023$3,200 +6.4%$77,475
    2022$3,006 $77,475
    2021$3,006 +0.5%$77,475
    2020$2,991 +79.5%$77,475
    2019$1,666 $77,475 +12.4%
    2018-- $68,900
    2017$2,942 $68,900
    2016$2,942 +10.9%$68,900
    2015$2,653 +6.9%$68,900
    2014$2,480 $68,900
    2013-- $68,900 -21.5%
    2011$3,057 +0.9%$87,750
    2010$3,031 $87,750
    2009$3,031 $87,750
    2008-- $87,750 +31.2%
    2007$2,862 +8.9%$66,875
    2006$2,628 -0.4%$66,875 -3.7%
    2005$2,638 $69,425
    2004$2,638 $69,425

    Find assessor info on the county website

    Neighborhood: 37604

    Nearby schools

    GreatSchools rating
    Schools provided by the listing agent
    • Elementary: CHEROKEE
    • Middle: LIBERTY BELL
    • High: SCIENCE HILL

    Source: The MLS. This data may not be complete. We recommend contacting the local school district to confirm school assignments for this home.

    Get a cash offer in 3 minutes
    Find out how much your home could sell for in as little as 3 minutes with a no-obligation cash offer.
    Estimated market value
    $534,500
    Get a cash offer in 3 minutes
    Find out how much your home could sell for in as little as 3 minutes with a no-obligation cash offer.
    Estimated market value
    $534,500