Skip main navigation
Pending
  • $160,000

    213 Alvey St, Quincy, OH 43343

    2beds
    831sqft
    : 
    Loading
    Get pre-qualified
    Single Family Residence
    Built in 1985
    0.43 Acres Lot
    $159,900 Zestimate®
    $193/sqft
    $-- HOA

    What's special

    New switches and outletsSleek stainless steel sinkUpdated lightingGenerous landExpansive lotNew flooringThoughtful renovations
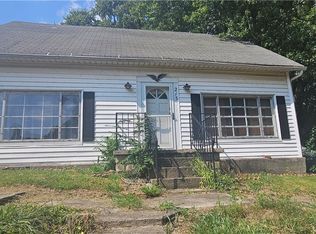
    Professional photos to come soon!!!!!! Welcome to small-town living at its finest — where peace, space, and modern updates come together beautifully. This charming 2 bedroom, 1 bath home sits on one of the largest lots in town, just shy of half an acre, offering room to breathe, grow, and enjoy the outdoors in a way that’s hard to find. Step inside and you’ll immediately appreciate the thoughtful renovations that make this home truly move-in ready. In 2026, major improvements were completed, including a new roof, new water heater, and updated water lines throughout the home — giving you long-term peace of mind. The 2025 updates bring a fresh, modern feel with new flooring, updated lighting, new switches and outlets, and a kitchen refresh featuring butcher block countertops and a sleek stainless steel sink. The layout is comfortable and efficient, with natural light flowing through each room and updates that blend today’s style with the warmth of small-town charm. Outside, the property truly shines. The expansive lot offers endless possibilities — gardens, play areas, outdoor entertaining, or simply enjoying the quiet surroundings. Storage, hobbies, and parking are no problem with both a 1-car attached garage and a 3-car detached garage, perfect for vehicles, tools, or workshop space. Whether you're a first-time buyer, downsizing, or looking for a peaceful place to call home, this property delivers the rare combination of modern updates, generous land, and small-town serenity. A move-in ready gem with room to dream — come see what makes this one stand out.
    36 days
    |
    35
    |
    0
    |

    Zillow last checked:

    Listing updated:

    Listed by:

    Kim Erickson 937-765-3694,

    Howard Hanna Real Estate Serv,

    Kimberly Monnin 937-418-3119,

    Howard Hanna Real Estate Serv

    Source: DABR MLS,MLS#: 961008MLS LogoOriginating MLS: Dayton Area Board of REALTORS

      Facts & features

      Interior

      Bedrooms & bathrooms
      • Bedrooms: 2
      • Bathrooms: 1
      • Full bathrooms: 1
      • Main level bathrooms: 1
      Bedroom
      • Level: Main
      • Dimensions: 9 x 8
      Bedroom
      • Level: Main
      • Dimensions: 12 x 8
      Dining room
      • Level: Main
      • Dimensions: 11 x 8
      Kitchen
      • Level: Main
      • Dimensions: 12 x 8
      Laundry
      • Level: Main
      • Dimensions: 8 x 5
      Living room
      • Level: Main
      • Dimensions: 14 x 10
      Heating
      • Electric
      Cooling
      • Central Air
      Features
      • Basement: Partial,Unfinished
      Interior area
      • Total structure area: 831
      • Total interior livable area: 831 sqft

      Property

      Parking
      • Total spaces: 3
      • Parking features: Attached, Detached, Garage
      • Attached garage spaces: 3
      Features
      • Levels: One
      • Stories: 1
      Lot
      • Size: 0.43 Acres
      Details
      • Parcel number: 271161303014000
      • Zoning: Residential
      • Zoning description: Residential

      Construction

      Type & style
      • Home type: SingleFamily
      • Property subtype: Single Family Residence
      Materials
      • Aluminum Siding
      Condition
      • Year built: 1985

      Community & HOA

      HOA
      • Has HOA: No
      Location
      • Region: Quincy

      Financial & listing details

      • Price per square foot: $193/sqft
      • Tax assessed value: $84,830
      • Annual tax amount: $986
      • Date on market: 6/5/2026
      • Listing terms: Conventional

        Estimated market value

        $159,900

        $152,000 - $168,000

        $1,267/mo

        Price history

        DateEventPrice
        6/12/2026Pending sale$160,000$193/sqft
        Source: DABR MLS #961008 Report a problem
        6/6/2026Listed for sale$160,000+52.4%$193/sqft
        Source: WRIST #1046180 Report a problem
        9/1/2022Sold$105,000$126/sqft
        Source: Public Record Report a problem

        Public tax history

        YearProperty taxesTax assessment
        2024$986 +0%$29,690
        2023$986 -0.1%$29,690
        2022$987 +80.8%$29,690 +20%
        2021$546 -2.7%$24,740
        2020$561 +37.3%$24,740 +22.2%
        2019$409 +1.7%$20,250
        2018$402 -17%$20,250 -10%
        2016$484 +0.4%$22,500
        2014$482 +0.6%$22,500
        2013$479 -16.4%$22,500 -1.6%
        2012$573 $22,870
        2011$573 $22,870
        Find assessor info on the county website

        Monthly payment

        Est. payment

        Payment breakdown

        Explore the cost of this home by adjusting the details. Changes won't be saved.
        All calculations are estimates and provided by Zillow, Inc. for informational purposes only. Actual amounts may vary.
        HOA fees may include property taxes on listings classified as Co-Ops. Contact the listing agent and/or owner for fee details.
        Mortgage interest rates are dependent on a number of factors, including credit score, down payment, and repayment length. Interest rate data provided by Zillow Group Marketplace, Inc. as of 1/1/1970 from various mortgage lenders with which we have lead or other similar arrangements; the Estimated Payment is an average of those rates.
        See how much you could borrow to make a competitive offer.

        Climate risks

        Neighborhood: 43343

        Getting around

        14 / 100
        Car-Dependent
        22 / 100
        Somewhat Bikeable

        Nearby schools

        GreatSchools rating
        Schools provided by the listing agent
        • District: Riverside

        Source: DABR MLS. This data may not be complete. We recommend contacting the local school district to confirm school assignments for this home.

        A local agent can set up tours, give advice and negotiate with sellers.

        A local lender can help you make sure your offer is ready when you are.

        Browse local experts

        Similar homes