Luxury Living in Osprey Cove - A Custom-Built Masterpiece Nestled within the prestigious gated community of Osprey Cove, this stunning custom-built home by WH Gross offers an unparalleled blend of elegance, comfort, and privacy. Situated on an expansive .91-acre cul-de-sac lot, this residence boasts direct lake access and a tranquil setting, making it the perfect retreat. Spanning 2,855 square feet, this meticulously crafted home features three bedroom suites with three full baths, designed for effortless single-level living. The Lexington Manor floor plan showcases soaring 12-foot ceilings, exquisite crown molding, bullnose corners, and designer light fixtures, all complemented by 15-inch travertine flooring throughout. The primary suite is a true sanctuary, offering a spacious seating area, private porch access, two walk-in closets, dual granite vanities, a luxurious soaking tub, and an oversized tiled shower. The split floor plan ensures privacy, with two additional guest suites, each featuring a full bath. A formal dining room, dedicated office with glass doors, and an inviting great room with custom built-ins complete the living spaces, all bathed in natural light. The chef's kitchen is a dream, featuring brand-new Pompeii Quartz countertops, a gas range, Bosch dishwasher, wine fridge, pantry, and a large walk-in laundry area with a drop zone and sink-ideal for modern convenience. Step outside to experience resort-style living in your own backyard. The gorgeous gunite pool, outdoor kitchen, and two spacious porches create the perfect setting for entertaining or unwinding. The screened-in 817 sq. ft. outdoor living space offers a peaceful retreat to enjoy dining al fresco or simply relax while listening to the soothing sounds of the pool's waterfall feature. With recent exterior painting, pool resurfacing, and numerous upgrades, this one-owner home has been meticulously maintained and is move-in ready. Walk up attic with plenty of storage. Don't miss the opportunity to own a private oasis, Social members enjoy access to exclusive social events and dining privileges, boat ramp access and River Club amenities including tennis, fitness, and the pool. Social members gain limited access to the golf course but if golf is an interest then our Full Membership is right for you! Belonging to a club is more than an occasional round of golf or a quick dip in the pool Being a member at the Club at Osprey Cove is about lifestyle and enjoying the important things in life with those you care about most.
Sold for $820,000
$820,000
213 Angler Ln, Saint Marys, GA 31558
3beds
2,855sqft
Single Family Residence
Built in 2009
0.91 Acres Lot
$817,200 Zestimate®
$287/sqft
$3,603 Estimated rent
Home value
$817,200
$735,000 - $907,000
$3,603/mo
Zestimate® history
Owner options
List your home for rent
$3,603/mo
Rent Zestimate®
Find your next renter with Zillow Rental Manager. Plus, with online applications, you can quickly screen prospective tenants – for free.
$3,603/mo
Rent Zestimate®
Refinance and save
$6,626/mo
Est. payment
Refinancing to a lower rate could help reduce your monthly payments and save thousands over the life of the loan.
$6,626/mo
Est. payment
Explore your selling options
Work with a Zillow partner agent
Leverage their expertise and Zillow's premium Showcase listings to get your home seen by more buyers.
Get startedList with your own agent
Get your home in front of millions of buyers by listing it on Zillow.
Learn how to do itSell it yourself
Take full control of how buyers see your home on Zillow by listing For Sale by Owner (FSBO).
List your homeWhat's special
Zillow last checked:
Listing updated:
Listed by:
Deborah Trey 912-322-8915,
ERA Kings Bay Realty
Bought with:
Non-Member Solds Only (Outside) Non-Members Solds Only
Non-member for solds only
Source: Scout MLS,MLS#: 1652488
Facts & features
Interior
Bedrooms & bathrooms
- Bedrooms: 3
- Bathrooms: 3
- Full bathrooms: 3
Heating
- Central, Electric, Heat Pump
Cooling
- Central Air, Electric, Heat Pump
Appliances
- Included: Convection Oven, Disposal, Dishwasher, Microwave, Refrigerator
- Laundry: Other
Features
- Built-in Features, Bookcases, Ceiling Fan(s), Double Vanity, High Ceilings, Pantry, Walk-In Closet(s), Separate Shower, Kitchen Island
- Flooring: Carpet, Tile
- Windows: Double Pane Windows
- Has basement: No
- Number of fireplaces: 1
- Fireplace features: Gas Log, Living Room
Interior area
- Total structure area: 2,855
- Total interior livable area: 2,855 sqft
Property
Parking
- Total spaces: 3
- Parking features: Attached, Driveway, Garage Door Opener, Paved
- Garage spaces: 3
- Has uncovered spaces: Yes
Features
- Patio & porch: Enclosed, Patio, Porch, Screened
- Has private pool: Yes
- Pool features: Heated, In Ground, Screen Enclosure, Salt Water
- On waterfront: Yes
Lot
- Size: 0.91 Acres
- Features: Cul-De-Sac, Full Size Lot
- Residential vegetation: Partially Wooded
Details
- Parcel number: 122G 354
- Zoning description: Res Single
- Special conditions: Standard
Construction
Type & style
- Home type: SingleFamily
- Architectural style: Craftsman
- Property subtype: Single Family Residence
Materials
- Fiber Cement
- Foundation: Slab
- Roof: Composition
Condition
- As Is
- Year built: 2009
Utilities & green energy
- Sewer: Public Sewer
- Water: Public
- Utilities for property: Cable Available, Electricity Available, Phone Available, Sewer Available, Underground Utilities, Water Available
Green energy
- Energy efficient items: Construction, Windows
Community & HOA
Community
- Features: Curbs, Gated, Street Lights, Sidewalks, Lake
- Subdivision: Osprey Cove
HOA
- Amenities included: Management
- Services included: Maintenance Grounds
- HOA fee: $1,602 semi-annually
Location
- Region: Saint Marys
Financial & listing details
- Price per square foot: $287/sqft
- Tax assessed value: $538,801
- Annual tax amount: $4,109
- Date on market: 3/11/2025
- Listing terms: Cash,Conventional,VA Loan
- Electric utility on property: Yes
- Road surface type: Asphalt
Price history
| Date | Event | Price |
|---|---|---|
| 7/31/2025 | Sold | $820,000-1.9%$287/sqft |
Source: Scout MLS #1652488 Report a problem | ||
| 6/22/2025 | Pending sale | $835,900$293/sqft |
Source:  GAMLS #10476352 Report a problem GAMLS #10476352 Report a problem | ||
| 6/13/2025 | Price change | $835,900-1.6%$293/sqft |
Source: GAMLS #10476352 Report a problem | ||
| 4/7/2025 | Price change | $849,900-1.4%$298/sqft |
Source: Scout MLS #1652488 Report a problem | ||
| 3/12/2025 | Listed for sale | $861,900-2.6%$302/sqft |
Source: GAMLS #10476352 Report a problem | ||
| 3/1/2025 | Listing removed | $884,900$310/sqft |
Source: Scout MLS #1649996 Report a problem | ||
| 11/3/2024 | Listed for sale | $884,900+831.5%$310/sqft |
Source: Scout MLS #1649996 Report a problem | ||
| 10/9/2008 | Sold | $95,000$33/sqft |
Source: Public Record Report a problem | ||
Public tax history
| Year | Property taxes | Tax assessment |
|---|---|---|
| 2025 | $4,109 -0.5% | $215,520 +2.7% |
| 2024 | $4,129 -3.7% | $209,792 +8% |
| 2023 | $4,289 -2.2% | $194,187 +1.7% |
| 2022 | $4,388 +0.3% | $190,887 +21.4% |
| 2021 | $4,374 +19.4% | $157,284 +0.6% |
| 2020 | $3,664 -13.6% | $156,393 |
| 2019 | $4,240 +0.9% | $156,393 |
| 2018 | $4,204 +24% | $156,393 +12.8% |
| 2017 | $3,390 -0.7% | $138,593 +2% |
| 2016 | $3,413 | $135,845 |
| 2015 | $3,413 +7% | $135,845 |
| 2014 | $3,189 | $135,845 -3.2% |
| 2013 | $3,189 | $140,270 |
| 2012 | -- | -- |
| 2011 | -- | -- |
| 2010 | -- | -- |
| 2009 | -- | $36,492 +52.9% |
| 2008 | -- | $23,868 |
| 2007 | -- | $23,868 |
| 2006 | -- | $23,868 |
Find assessor info on the county website
Neighborhood: 31558
Nearby homes
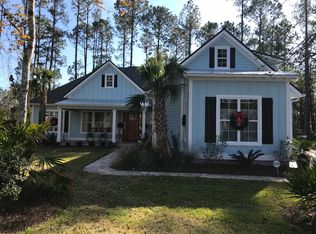
- $456,500-- bd-- ba-- sqft214 Angler Lane, St. Marys, GA 31558Off Market
- $344,9005 bd2 ba2.2k sqft103 Josselyn Way, Saint Marys, GA 31558Off Market

- $560,4004 bd3 ba2.8k sqftAngler Lane #LOT 347, St. Marys, GA 31558Off Market
- $688,0003 bd2 ba2.2k sqft214 Angler Ln, Saint Marys, GA 31558Off Market
- $796,0004 bd4 ba3.8k sqft209 Angler Ln, Saint Marys, GA 31558Off Market
- $315,6003 bd2 ba1.9k sqft201 Josselyn Way, Saint Marys, GA 31558Off Market
- $454,0003 bd2 ba2k sqft105 Angler Ln, Saint Marys, GA 31558Sold
- $500,0004 bd4 ba2.6k sqft212 Angler Lane St, Marys, GA 31558Sold
Nearby schools
GreatSchools rating
- 9/10St. Marys Elementary SchoolGrades: PK-5Distance: 3.3 mi
- 7/10Saint Marys Middle SchoolGrades: 6-8Distance: 1.5 mi
- 8/10Camden County High SchoolGrades: 9-12Distance: 5.6 mi
Schools provided by the listing agent
- Elementary: Mary Lee Clark
- Middle: St. Marys Middle School
- High: Camden County
Source: Scout MLS. This data may not be complete. We recommend contacting the local school district to confirm school assignments for this home.


Get pre-qualified for a loan
At Zillow Home Loans, we can pre-qualify you in as little as 5 minutes with no impact to your credit score.An equal housing lender. NMLS #10287.
Sell for more on Zillow
Get a Zillow Showcase℠ listing at no additional cost and you could sell for .
$817,200
2% more
+$16,344
With Zillow Showcase(estimated)
$833,544
- Georgia
- Camden County
- Saint Marys
- 31558
- 213 Angler Ln
Nearby cities
Nearby zip codes
Other Saint Marys Topics
