Through NO FAULT of the Sellers, we are back Active*
This refined estate blends timeless architecture with a warm, modern sensibility. Spanning approximately 6,500+ square feet, 4 bedroom, 4 full baths, 2 half baths. The home was designed to magnify scale, flow, and livability. Every detail reflects thoughtful craftsmanship and an effortless connection between form and function. The entryway sets the tone—inviting, grounded, and intentional. It introduces a living experience that feels boundless, balanced, and beautifully alive. At the center and of course, the heart, lies a dramatic great room and kitchen environment designed for both everyday living and elevated entertaining. High Tray ceilings, refined finishes, and sweeping views define the space, while the open layout encourages connection and comfort. Broad living spaces connect seamlessly, blurring the boundaries between indoor and outdoor. Screened Patio area of 20' x 20' The grounds offer both privacy and tranquility, creating a cohesive setting that feels relaxed yet elevated. The Ultimate Addition -a fully customized, nearly half-million-dollar addition introducing a remarkable 56' x 28' 7-car garage—an extraordinary feature that combines functionality with design excellence. This space redefines convenience and craftsmanship, offering versatility for collectors, enthusiasts, or those who simply appreciate exceptional detail. New Roof. New Cedarmax Insulated Siding. Lake Amenity. This is your next home. Situated within one of St. Charles County’s most exclusive communities, this estate offers a rare combination of security, privacy, and proximity to city amenities.
Active
Listed by: Main St. Real Estate • Rhonda J Ayden • 314-960-2760
$1,850,000
213 Appleton Ln, Wentzville, MO 63385
4beds
6,510sqft
Single Family Residence
Built in 2012
3.03 Acres Lot
$1,758,100 Zestimate®
$284/sqft
$76/mo HOA
What's special
Sweeping viewsThoughtful craftsmanshipNew roofRefined finishesLake amenityHigh tray ceilingsNew cedarmax insulated siding
- 85 days
- 2,142
- 112
Zillow last checked:
Listing updated:
Listed by:
Rhonda J Ayden 314-960-2760,
Main St. Real Estate
Source: MARIS,MLS#: 26022906 Originating MLS: St. Charles County Association of REALTORS
Originating MLS: St. Charles County Association of REALTORSFacts & features
Interior
Bedrooms & bathrooms
- Bedrooms: 4
- Bathrooms: 6
- Full bathrooms: 4
- 1/2 bathrooms: 2
- Main level bathrooms: 3
- Main level bedrooms: 3
Heating
- Forced Air, Geothermal
Cooling
- Ceiling Fan(s), Central Air, Geothermal, Humidity Control
Appliances
- Included: Gas Cooktop, Dishwasher, Disposal, Ice Maker, Microwave, Range, Range Hood
- Laundry: Laundry Room, Main Level
Features
- Bar, Breakfast Bar, Cathedral Ceiling(s), Ceiling Fan(s), Custom Cabinetry, Double Vanity, Entrance Foyer, High Speed Internet, Kitchen Island, Open Floorplan, Separate Dining, Smart Home, Soaking Tub, Solid Surface Countertop(s), Special Millwork, Walk-In Closet(s), Wet Bar, Wired for Data, Wired for Sound
- Flooring: Carpet
- Doors: French Doors, Panel Door(s), Sliding Doors
- Windows: Blinds, Double Pane Windows, Insulated Windows, Tilt-In Windows
- Basement: Concrete,Finished,Full,Sleeping Area,Storage Space,Walk-Out Access
- Number of fireplaces: 1
- Fireplace features: Great Room, Wood Burning
Interior area
- Total structure area: 6,510
- Total interior livable area: 6,510 sqft
- Finished area above ground: 3,422
- Finished area below ground: 3,088
Property
Parking
- Total spaces: 9
- Parking features: Additional Parking, Attached, Electric Vehicle Charging Station(s), Garage Door Opener, Garage Faces Side, Golf Cart Garage, Heated Garage, Lighted, Oversized, Tandem
- Attached garage spaces: 9
Features
- Levels: One
- Patio & porch: Front Porch, Patio, Porch, Rear Porch
- Exterior features: Covered Courtyard
- Has private pool: Yes
- Pool features: Filtered, In Ground, Private
- Fencing: Partial,Vinyl
- Has view: Yes
- View description: Pool, Trees/Woods
- Water view: Pool
Lot
- Size: 3.03 Acres
- Dimensions: 131,987
- Features: Front Yard, Level, Private
Details
- Additional structures: Garage(s), Second Garage
- Parcel number: 30125A469000065.0000000
- Special conditions: Standard
Construction
Type & style
- Home type: SingleFamily
- Architectural style: Craftsman,Ranch,Traditional
- Property subtype: Single Family Residence
Materials
- Brick Veneer, Stone Veneer, Vinyl Siding
- Foundation: Concrete Perimeter
- Roof: Architectural Shingle,Asphalt
Condition
- Updated/Remodeled
- New construction: No
- Year built: 2012
Utilities & green energy
- Electric: 220 Volts, 440 Volts
- Sewer: Septic Tank
- Water: Public
- Utilities for property: Cable Connected, Electricity Connected, Sewer Connected, Water Connected
Community & HOA
Community
- Security: Closed Circuit Camera(s)
- Subdivision: Avondale Park #2
HOA
- Has HOA: Yes
- Amenities included: Common Ground
- Services included: Common Area Maintenance
- HOA fee: $910 annually
- HOA name: Avondale Park
Location
- Region: Wentzville
Financial & listing details
- Price per square foot: $284/sqft
- Tax assessed value: $1,138,648
- Annual tax amount: $12,953
- Date on market: 4/17/2026
- Cumulative days on market: 86 days
- Listing terms: Cash,Conventional,VA Loan
- Ownership: Private
- Electric utility on property: Yes
- Road surface type: Concrete
Estimated market value
$1,758,100
$1.67M - $1.85M
$5,700/mo
Price history
| Date | Event | Price |
|---|---|---|
| 7/27/2026 | Listed for sale | $1,850,000$284/sqft |
Source:  MARIS #26022906 Report a problem MARIS #26022906 Report a problem | ||
| 6/12/2026 | Pending sale | $1,850,000$284/sqft |
Source: MARIS #26022906 Report a problem | ||
| 4/23/2026 | Contingent | $1,850,000$284/sqft |
Source: MARIS #26022906 Report a problem | ||
| 4/17/2026 | Listed for sale | $1,850,000$284/sqft |
Source: MARIS #26022906 Report a problem | ||
| 6/23/2022 | Sold | -- |
Source: MARIS #22028752 Report a problem | ||
| 9/22/2010 | Sold | -- |
Source: Public Record Report a problem | ||
Public tax history
| Year | Property taxes | Tax assessment |
|---|---|---|
| 2025 | $12,953 +10.5% | $216,344 +13.8% |
| 2024 | $11,725 +4.8% | $190,096 |
| 2023 | $11,188 -2.3% | $190,096 +5% |
| 2022 | $11,456 | $181,004 |
| 2021 | -- | $181,004 +10.6% |
| 2020 | -- | $163,668 |
| 2019 | $9,554 | $163,668 +13.2% |
| 2018 | $9,554 +0.6% | $144,598 |
| 2017 | $9,501 +15.4% | $144,598 +19.7% |
| 2016 | $8,230 +4.4% | $120,782 +4.3% |
| 2015 | $7,886 +2.1% | $115,772 +5.6% |
| 2014 | $7,723 | $109,678 +220.7% |
| 2011 | -- | $34,200 |
| 2010 | -- | $34,200 |
| 2009 | -- | $34,200 |
Find assessor info on the county website
Monthly payment
Est. payment
Payment breakdown
Explore the cost of this home by adjusting the details. Changes won't be saved.Climate risks
Neighborhood: 63385
Nearby schools
Schools provided by the listing agent
- Elementary: Daniel Boone Elem.
- Middle: Francis Howell Middle
- High: Francis Howell High
Source: MARIS. This data may not be complete. We recommend contacting the local school district to confirm school assignments for this home.
Similar homes
- $1,850,0005 bd5 ba6k sqft11090 Stonebridge Ln, Wentzville, MO 63385For Sale

 MLS ID #26046950, Angi R Dunham, RedKey Realty Leaders. MARIS
 - $1,750,0005 bd7 ba5.7k sqft1950 Diehr Rd, Wentzville, MO 63385For Sale
 MLS ID #26049982, Chad P Wilson, Keller Williams Realty West. MARIS
 - $1,595,0004 bd4 ba5.6k sqft4325 Hueffmeier Rd, Defiance, MO 63341For Sale
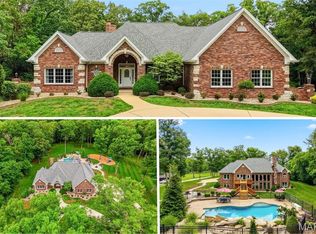 MLS ID #26029468, Scott W Dyer, MO Realty. MARIS
 - $1,450,0004 bd4 ba4.5k sqft3700 Nadler Rd, Unincorporated, MO 63385New Construction
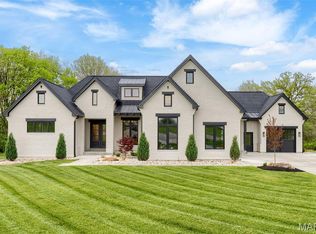 MLS ID #26031451, Ryan J Farber, Compass Realty Group. MARIS
 - $1,100,0003 bd4 ba4.7k sqft31 Raven Ct, Wentzville, MO 63385For SaleMLS ID #26025215, Kelsey M Bowers, Realty Executives Premiere. MARIS
- $1,304,0004 bd5 ba3.5k sqft1 Laney Plan Auden Mdw, Wentzville, MO 63385New ConstructionMLS ID #25059996, Rachel Haney, Magnolia Real Estate. MARIS
- $1,499,0003 bd4 ba4.8k sqft5 Timberdel Pl, Foristell, MO 63348For SaleMLS ID #26050945, Bryan B Palazzolo, Palazzolo Properties Inc. MARIS
- $1,334,0005 bd6 ba4.3k sqft1 Vera Plan Auden Mdw, Wentzville, MO 63385New ConstructionMLS ID #25059985, Rachel Haney, Magnolia Real Estate. MARIS
- $1,124,0004 bd4 ba3.6k sqft1 Kathleen Plan Auden Mdw, Wentzville, MO 63385New ConstructionMLS ID #25059686, Rachel Haney, Magnolia Real Estate. MARIS
- $1,104,0004 bd4 ba3.4k sqft1 Norah Plan Auden Mdw, Wentzville, MO 63385New ConstructionMLS ID #25059715, Rachel Haney, Magnolia Real Estate. MARIS
- $1,500,0004 bd4 ba4.4k sqft150 Del Creek Estates Dr, Foristell, MO 63348New ConstructionMLS ID #26018640, Jay Strothman, Worth Clark Realty. MARIS
- $1,589,0006 bd5 ba6.4k sqft5 Shelbourne Wood Ct, Weldon Spring, MO 63304For SaleMLS ID #26052665, Teddy J Johnlikes, Coldwell Banker Realty - Gundaker. MARIS
- $1,204,0003 bd4 ba3.2k sqft1 Katie Plan Auden Mdw, Wentzville, MO 63385New ConstructionMLS ID #25059990, Rachel Haney, Magnolia Real Estate. MARIS
- $1,400,0005 bd7 ba6.5k sqft220 Northlind Dr, Defiance, MO 63341For SaleMLS ID #26037028, Mark & Neil Gellman, EXP Realty, LLC. MARIS
- $1,999,9995 bd5 ba5.2k sqft32 Taylors Way, Foristell, MO 63348For SaleMLS ID #26006151, Eric B Merchant, Trophy Properties & Auction. MARIS
- $1,950,0004 bd4 ba5.3k sqft4444 Augusta Shores Dr, Augusta, MO 63332For SaleMLS ID #26029823, Sue M Woods, Coldwell Banker Realty - Gundaker West Regional. MARIS
- $1,699,0005 bd4 ba5.2k sqft141 Lonesome Dove Way, Wentzville, MO 63348New ConstructionMLS ID #26037045, Mike Price, Lombardo Homes of St. Louis, LLC. MARIS
- $1,499,0004 bd5 ba5.3k sqft20 Dumont Ct, Foristell, MO 63348For SaleMLS ID #26017162, Kelly N Schlake, Blondin Group, Inc. MARIS
- $939,3224 bd4 ba4k sqft26 Valor Way, Ofallon, MO 63385New ConstructionMARIS
- $1,750,0005 bd5 ba5.6k sqft28699 Roelker Rd, Wright City, MO 63390For SaleMLS ID #26047207, Samantha J Richardson, Main St. Real Estate. MARIS
