Welcome to 213 Applewood Drive in the sought-after Old Orchard neighborhood! This charming home offers flexibility and comfort for today’s lifestyle, including a lower level with possibility for an in-law suite. Here you’ll find a spacious recreation room complete with a 70-inch TV that stays with the home, a large storage area, and an additional bedroom and full bathroom—perfect for guests, extended family, or private living quarters.
This home even includes its own elevator—perfect for easy access between levels (and a welcome feature if your knees are starting to protest those stairs!).
Upstairs, you’ll enjoy two spacious bedrooms, each with its own oversized private bathroom, providing the ultimate in comfort and privacy. The heart of the home is the beautifully updated kitchen, featuring granite countertops, white cabinetry, abundant storage, and a center island—ideal for meal prep, casual dining, or gathering with friends and family.
A whole-house generator offers peace of mind during any unexpected outages, and the prime location puts you close to parks, shopping, dining, and major routes.
From its versatile living spaces to its private bedroom retreats, chef-inspired kitchen, entertainment-ready lower level with abundant storage, and inviting outdoor oasis this home can be yours.
Sold for $437,000
$437,000
213 Applewood Dr, Easton, PA 18045
3beds
2,600sqft
Single Family Residence
Built in 1976
0.29 Acres Lot
$523,500 Zestimate®
$168/sqft
$3,428 Estimated rent
Home value
$523,500
$497,000 - $555,000
$3,428/mo
Zestimate® history
Owner options
List your home for rent
$3,428/mo
Rent Zestimate®
Find your next renter with Zillow Rental Manager. Plus, with online applications, you can quickly screen prospective tenants – for free.
$3,428/mo
Rent Zestimate®
Refinance and save
$2,883/mo
Est. payment
Refinancing to a lower rate could help reduce your monthly payments and save thousands over the life of the loan.
$2,883/mo
Est. payment
Explore your selling options
Work with a Zillow partner agent
Leverage their expertise and Zillow's premium Showcase listings to get your home seen by more buyers.
Get startedList with your own agent
Get your home in front of millions of buyers by listing it on Zillow.
Learn how to do itSell it yourself
Take full control of how buyers see your home on Zillow by listing For Sale by Owner (FSBO).
List your homeWhat's special
Own elevatorEntertainment-ready lower levelTwo spacious bedroomsSpacious recreation roomPrivate bedroom retreatsBeautifully updated kitchenCenter island
Zillow last checked:
Listing updated:
Listed by:
William T. Safranek 610-248-9562,
EXP Realty LLC
Bought with:
Lucy Pilovsky, RS333331
Keller Williams Northampton
Source: GLVR,MLS#: 762932 Originating MLS: Lehigh Valley MLS
Originating MLS: Lehigh Valley MLSFacts & features
Interior
Bedrooms & bathrooms
- Bedrooms: 3
- Bathrooms: 4
- Full bathrooms: 3
- 1/2 bathrooms: 1
Primary bedroom
- Description: Primary Bedroom-Huge
- Level: First
- Dimensions: 22.00 x 15.00
Bedroom
- Description: Bedroom with Bathroom but not master
- Level: First
- Dimensions: 15.00 x 12.00
Bedroom
- Description: downstairs bedroom, could be in law
- Level: Lower
- Dimensions: 13.90 x 10.30
Primary bathroom
- Description: Look at that size of master bathroom
- Level: First
- Dimensions: 13.00 x 15.00
Dining room
- Description: dining room, area
- Level: First
- Dimensions: 9.50 x 12.00
Foyer
- Level: First
- Dimensions: 6.40 x 4.50
Other
- Description: Large Full Bathroom on this floor!
- Level: First
- Dimensions: 13.00 x 11.50
Other
- Level: Lower
- Dimensions: 5.50 x 11.60
Half bath
- Description: power room
- Level: First
- Dimensions: 7.80 x 11.60
Kitchen
- Description: granite, white cabinets, all appliances
- Level: First
- Dimensions: 12.10 x 12.00
Laundry
- Level: Lower
- Dimensions: 10.00 x 12.00
Living room
- Level: First
- Dimensions: 23.40 x 13.00
Other
- Description: Storage Area Enclosed
- Level: Lower
- Dimensions: 18.00 x 12.00
Other
- Description: 2 car garage
- Level: Lower
- Dimensions: 22.00 x 25.00
Recreation
- Description: Rec Room INCLUDES 70 INCH TV
- Level: Lower
- Dimensions: 20.00 x 25.00
Heating
- Baseboard, Hot Water, Oil
Cooling
- Central Air, Ceiling Fan(s), Ductless
Appliances
- Included: Dishwasher, Electric Dryer, Electric Oven, Microwave, Oil Water Heater, Refrigerator, Washer
- Laundry: Electric Dryer Hookup, Main Level
Features
- Attic, Dining Area, Separate/Formal Dining Room, Entrance Foyer, Elevator, Family Room Lower Level, Game Room, In-Law Floorplan, Kitchen Island, Storage, Walk-In Closet(s)
- Flooring: Engineered Hardwood, Laminate, Resilient, Tile
- Basement: Exterior Entry,Other
Interior area
- Total interior livable area: 2,600 sqft
- Finished area above ground: 1,586
- Finished area below ground: 1,014
Property
Parking
- Total spaces: 2
- Parking features: Attached, Garage, Garage Door Opener
- Attached garage spaces: 2
Features
- Stories: 1
- Patio & porch: Covered, Deck
- Exterior features: Awning(s), Deck, Shed
Lot
- Size: 0.29 Acres
Details
- Additional structures: Shed(s)
- Parcel number: M9SW1 37 4 0324
- Zoning: 24LDR
- Special conditions: None
Construction
Type & style
- Home type: SingleFamily
- Architectural style: Bi-Level
- Property subtype: Single Family Residence
Materials
- Vinyl Siding
- Roof: Asphalt,Fiberglass
Condition
- Year built: 1976
Utilities & green energy
- Electric: 200+ Amp Service, Circuit Breakers
- Sewer: Public Sewer
- Water: Public
- Utilities for property: Cable Available
Community & HOA
Community
- Subdivision: Old Orchard
Location
- Region: Easton
Financial & listing details
- Price per square foot: $168/sqft
- Tax assessed value: $73,200
- Annual tax amount: $6,850
- Date on market: 8/14/2025
- Cumulative days on market: 6 days
- Ownership type: Fee Simple
Price history
| Date | Event | Price |
|---|---|---|
| 9/22/2025 | Sold | $437,000-2.9%$168/sqft |
Source:  GLVR #762932 Report a problem GLVR #762932 Report a problem | ||
| 8/20/2025 | Pending sale | $449,900$173/sqft |
Source: GLVR #762932 Report a problem | ||
| 8/14/2025 | Listed for sale | $449,900$173/sqft |
Source: GLVR #762932 Report a problem | ||
Public tax history
| Year | Property taxes | Tax assessment |
|---|---|---|
| 2025 | $6,672 +2.9% | $73,200 |
| 2024 | $6,487 +1.8% | $73,200 |
| 2023 | $6,371 | $73,200 |
| 2022 | $6,371 +637.6% | $73,200 |
| 2021 | $864 | $73,200 |
| 2020 | $864 | $73,200 |
| 2018 | $864 | $73,200 |
| 2017 | -- | $73,200 |
| 2016 | -- | $73,200 |
| 2015 | -- | $73,200 |
| 2014 | -- | $73,200 |
| 2013 | -- | $73,200 |
| 2012 | -- | $73,200 |
| 2011 | -- | $73,200 |
| 2010 | -- | $73,200 +5.9% |
| 2004 | -- | $69,100 |
| 2003 | -- | $69,100 |
| 2002 | -- | $69,100 |
| 2000 | -- | $69,100 |
Find assessor info on the county website
Neighborhood: Old Orchard
Nearby homes
- $442,7003 bd2 ba1.9k sqft209 Applewood Dr, Easton, PA 18045Off Market
- $405,6003 bd2 ba1.5k sqft221 Applewood Dr, Easton, PA 18045Off Market
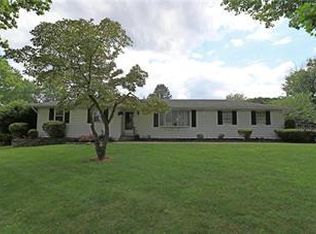
- $498,0004 bd2 ba2.7k sqft30 Russet Dr, Easton, PA 18045Off Market
- $475,5004 bd3 ba2.4k sqft26 Russet Dr, Easton, PA 18045Off Market
- $463,1004 bd2 ba2.2k sqft212 Applewood Dr, Easton, PA 18045Off Market
- $508,4004 bd3 ba3.3k sqft216 Applewood Dr, Easton, PA 18045Off Market
- $465,1004 bd3 ba1.9k sqft205 Applewood Dr, Easton, PA 18045Off Market
- $520,7004 bd3 ba2.3k sqft208 Applewood Dr, Easton, PA 18045Off Market
Nearby schools
GreatSchools rating
- 7/10Palmer Elementary SchoolGrades: K-5Distance: 2.1 mi
- 4/10Easton Area Middle SchoolGrades: 6-8Distance: 3.3 mi
- 4/10Easton Area High SchoolGrades: 9-12Distance: 1.6 mi
Schools provided by the listing agent
- High: Easton
- District: Easton
Source: GLVR. This data may not be complete. We recommend contacting the local school district to confirm school assignments for this home.
Get a cash offer in 3 minutes
Find out how much your home could sell for in as little as 3 minutes with a no-obligation cash offer.
Estimated market value
$523,500
Get a cash offer in 3 minutes
Find out how much your home could sell for in as little as 3 minutes with a no-obligation cash offer.
Estimated market value
$523,500
- Pennsylvania
- Northampton County
- Easton
- 18045
- Old Orchard
- 213 Applewood Dr
Nearby cities
Nearby neighborhoods
Nearby zip codes
Other Easton Topics
