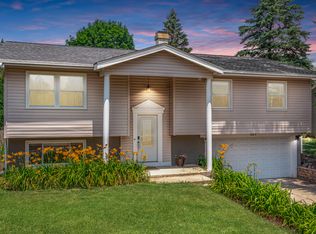
Beautifully maintained 4-bedroom home featuring hardwood floors throughout and quality Pella windows. The inviting living room offers a cozy gas fireplace flanked by custom built-in shelving, while the formal dining room is perfect for hosting gatherings. The updated kitchen is equipped with stainless steel appliances, maple cabinetry, and Corian countertops, and opens to a spacious family room with a patio door leading to the backyard-ideal for indoor-outdoor living. Upstairs, you'll find four generously sized bedrooms, including a primary suite with a private bath and walk-in shower. The updated hall bathroom features a skylight, bringing in natural light. The finished basement provides a beautifully designed recreation room, along with a large utility area offering ample storage, a new furnace, new sump pumps with battery backup, newer washer and dryer, radon mitigation system and direct access to the attached 2-car garage. Step outside to enjoy a lovely backyard complete with a patio for entertaining, gas grill, garden area, and rain barrel. Additional highlights include a whole-house Generac generator, epoxy-coated garage floor, leaf guards, and a charming paver walkway. Ideally located near schools and the library, this home combines comfort, convenience, and thoughtful updates throughout.
Closed
$505,000
213 Arapahoe Trl, Carol Stream, IL 60188
4beds
1,904sqft
Single Family Residence
Built in 1969
10,018 Square Feet Lot
$488,200 Zestimate®
$265/sqft
$3,211 Estimated rent
Home value
$488,200
$464,000 - $513,000
$3,211/mo
Zestimate® history
Owner options
List your home for rent
$3,211/mo
Rent Zestimate®
Find your next renter with Zillow Rental Manager. Plus, with online applications, you can quickly screen prospective tenants – for free.
$3,211/mo
Rent Zestimate®
Refinance and save
$3,699/mo
Est. payment
Refinancing to a lower rate could help reduce your monthly payments and save thousands over the life of the loan.
$3,699/mo
Est. payment
Explore your selling options
Work with a Zillow partner agent
Leverage their expertise and Zillow's premium Showcase listings to get your home seen by more buyers.
Get startedList with your own agent
Get your home in front of millions of buyers by listing it on Zillow.
Learn how to do itSell it yourself
Take full control of how buyers see your home on Zillow by listing For Sale by Owner (FSBO).
List your homeWhat's special
Cozy gas fireplaceFour generously sized bedroomsGarden areaSpacious family roomCharming paver walkwayRain barrelUpdated kitchen
Zillow last checked:
Listing updated:
Listed by:
Patricia LaDeur clientcare@starckre.com,
Berkshire Hathaway HomeServices Starck Real Estate,
John LaDeur,
Berkshire Hathaway HomeServices Starck Real Estate
Bought with:
Julie Roback
Baird & Warner
Source: MRED as distributed by MLS GRID,MLS#: 12597614
Facts & features
Interior
Bedrooms & bathrooms
- Bedrooms: 4
- Bathrooms: 3
- Full bathrooms: 2
- 1/2 bathrooms: 1
Rooms
- Room types: Recreation Room, Storage
Primary bedroom
- Features: Flooring (Hardwood), Bathroom (Full)
- Level: Second
- Area: 168 Square Feet
- Dimensions: 14X12
Bedroom 2
- Features: Flooring (Hardwood)
- Level: Second
- Area: 230 Square Feet
- Dimensions: 23X10
Bedroom 3
- Features: Flooring (Hardwood)
- Level: Second
- Area: 130 Square Feet
- Dimensions: 13X10
Bedroom 4
- Features: Flooring (Hardwood)
- Level: Second
- Area: 120 Square Feet
- Dimensions: 12X10
Dining room
- Features: Flooring (Hardwood)
- Level: Main
- Area: 130 Square Feet
- Dimensions: 13X10
Family room
- Features: Flooring (Hardwood)
- Level: Main
- Area: 204 Square Feet
- Dimensions: 17X12
Kitchen
- Features: Kitchen (Eating Area-Breakfast Bar), Flooring (Hardwood)
- Level: Main
- Area: 144 Square Feet
- Dimensions: 12X12
Living room
- Features: Flooring (Hardwood)
- Level: Main
- Area: 216 Square Feet
- Dimensions: 18X12
Recreation room
- Features: Flooring (Luxury Vinyl)
- Level: Basement
- Area: 325 Square Feet
- Dimensions: 25X13
Storage
- Features: Flooring (Other)
- Level: Basement
- Area: 300 Square Feet
- Dimensions: 25X12
Heating
- Natural Gas, Forced Air
Cooling
- Central Air
Appliances
- Included: Range, Microwave, Dishwasher, Refrigerator, Stainless Steel Appliance(s)
Features
- Flooring: Hardwood
- Windows: Skylight(s)
- Basement: Finished,Full
- Number of fireplaces: 1
- Fireplace features: Gas Log, Living Room
Interior area
- Total structure area: 2,788
- Total interior livable area: 1,904 sqft
- Finished area below ground: 707
Property
Parking
- Total spaces: 2
- Parking features: Concrete, Garage Door Opener, Yes, Garage Owned, Attached, Garage
- Attached garage spaces: 2
- Has uncovered spaces: Yes
Accessibility
- Accessibility features: No Disability Access
Features
- Stories: 2
- Patio & porch: Patio
Lot
- Size: 10,018 Square Feet
- Dimensions: 75 X 135
Details
- Parcel number: 0232103039
- Special conditions: None
- Other equipment: Ceiling Fan(s), Sump Pump, Backup Sump Pump;, Generator
Construction
Type & style
- Home type: SingleFamily
- Property subtype: Single Family Residence
Materials
- Vinyl Siding
- Roof: Asphalt
Condition
- New construction: No
- Year built: 1969
Utilities & green energy
- Electric: 100 Amp Service
- Sewer: Public Sewer
- Water: Lake Michigan
Community & HOA
Community
- Features: Curbs, Street Paved
HOA
- Services included: None
Location
- Region: Carol Stream
Financial & listing details
- Price per square foot: $265/sqft
- Tax assessed value: $130,685
- Annual tax amount: $9,839
- Date on market: 3/27/2026
- Listing terms: Conventional
- Ownership: Fee Simple
Price history
| Date | Event | Price |
|---|---|---|
| 4/28/2026 | Sold | $505,000+5.2%$265/sqft |
Source:  MRED as distributed by MLS GRID #12597614 Report a problem MRED as distributed by MLS GRID #12597614 Report a problem | ||
| 4/27/2026 | Pending sale | $479,900$252/sqft |
Source: MRED as distributed by MLS GRID #12597614 Report a problem | ||
| 3/29/2026 | Contingent | $479,900$252/sqft |
Source: MRED as distributed by MLS GRID #12597614 Report a problem | ||
| 3/27/2026 | Listed for sale | $479,900$252/sqft |
Source: MRED as distributed by MLS GRID #12597614 Report a problem | ||
Public tax history
| Year | Property taxes | Tax assessment |
|---|---|---|
| 2024 | $9,839 +6.4% | $130,685 +9.4% |
| 2023 | $9,249 +1.8% | $119,510 +9.2% |
| 2022 | $9,086 +9.5% | $109,490 +5.3% |
| 2021 | $8,300 +1.8% | $104,020 +2.5% |
| 2020 | $8,153 +4.2% | $101,490 +4.1% |
| 2019 | $7,824 +10.3% | $97,530 +7.5% |
| 2018 | $7,092 +6.4% | $90,690 +12% |
| 2017 | $6,667 +6.3% | $80,960 +8% |
| 2016 | $6,272 +3% | $74,930 +7.2% |
| 2015 | $6,089 -3% | $69,920 -1% |
| 2014 | $6,275 -8.2% | $70,620 -3.3% |
| 2013 | $6,839 +2.1% | $73,030 -6.3% |
| 2012 | $6,698 +0.5% | $77,980 -9.4% |
| 2011 | $6,662 -0.4% | $86,100 -6.2% |
| 2010 | $6,687 -0.3% | $91,790 -6.9% |
| 2009 | $6,706 +3.5% | $98,560 +1.8% |
| 2008 | $6,482 +4.5% | $96,790 +5.3% |
| 2007 | $6,205 +4.2% | $91,920 +5.4% |
| 2006 | $5,955 +8.7% | $87,230 +6.6% |
| 2005 | $5,478 +7.9% | $81,820 +6.8% |
| 2004 | $5,075 +8% | $76,610 +10% |
| 2003 | $4,701 +12.5% | $69,650 +7.9% |
| 2002 | $4,179 +4.4% | $64,540 +9.1% |
| 2001 | $4,003 +3.1% | $59,180 +4.9% |
| 2000 | $3,882 | $56,410 |
Find assessor info on the county website
Neighborhood: 60188
Nearby homes
- $432,3004 bd2 ba1.5k sqft219 Arapahoe Trl, Carol Stream, IL 60188Off Market
- $426,6003 bd3 ba1.8k sqft207 Arapahoe Trl, Carol Stream, IL 60188Off Market
- $361,1005 bd2 ba1k sqft214 El Paso Ln, Carol Stream, IL 60188Off Market
- $440,8004 bd2 ba2.8k sqft199 Arapahoe Trl, Carol Stream, IL 60188Off Market
- $432,6004 bd2 ba1.6k sqft227 Arapahoe Trl, Carol Stream, IL 60188Off Market
- $429,3004 bd3 ba2k sqft218 El Paso Ln, Carol Stream, IL 60188Off Market
- $430,2005 bd3 ba1.3k sqft208 El Paso Ln, Carol Stream, IL 60188Off Market
- $402,4003 bd2 ba1.6k sqft405 Tomahawk Ct, Carol Stream, IL 60188Off Market
Nearby schools
GreatSchools rating
- 6/10Carol Stream Elementary SchoolGrades: K-5Distance: 0.4 mi
- 5/10Jay Stream Middle SchoolGrades: 6-8Distance: 0.2 mi
- 5/10Glenbard North High SchoolGrades: 9-12Distance: 1.4 mi
Schools provided by the listing agent
- Elementary: Carol Stream Elementary School
- Middle: Jay Stream Middle School
- High: Glenbard North High School
- District: 93
Source: MRED as distributed by MLS GRID. This data may not be complete. We recommend contacting the local school district to confirm school assignments for this home.
Get a cash offer in 3 minutes
Find out how much your home could sell for in as little as 3 minutes with a no-obligation cash offer.
Estimated market value
$488,200
Get a cash offer in 3 minutes
Find out how much your home could sell for in as little as 3 minutes with a no-obligation cash offer.
Estimated market value
$488,200
- Illinois
- DuPage County
- Carol Stream
- 60188
- 213 Arapahoe Trl
