Fall in love with this 4 bed 2 bath home conveniently located in the heart of Wylie. NO HOA! Close to historical downtown and Collin College. The plank LVF carries throughout the common spaces. A wall of windows in the family room provides natural light that flows to the kitchen and dining area. The main bedroom ensuite offers double vanities, a glass-enclosed shower and large walk-in closet. All bedrooms have carpet, large closets and ceiling fans. There is a bonus room that can be utilized as another bedroom, office, gaming or whatever best fits your family! The large deck provides a great space for winding down or cooking out. Surrounded by 6' BOB elevated privacy fence, the backyard has lots of room for kids play and pets. An extra long driveway provides for additional parking. Fresh Paint-2024, carpet-2024. Refrigerator conveys with property. Agent is related to seller.
Sold
Price Unknown
213 Arborview Dr, Wylie, TX 75098
4beds
2,178sqft
Single Family Residence
Built in 1999
0.25 Acres Lot
$400,500 Zestimate®
$--/sqft
$2,705 Estimated rent
Home value
$400,500
$380,000 - $421,000
$2,705/mo
Zestimate® history
Owner options
List your home for rent
$2,705/mo
Rent Zestimate®
Find your next renter with Zillow Rental Manager. Plus, with online applications, you can quickly screen prospective tenants – for free.
$2,705/mo
Rent Zestimate®
Refinance and save
Refinancing to a lower rate could help reduce your monthly payments and save thousands over the life of the loan.
Explore your selling options
Work with a Zillow partner agent
Leverage their expertise and Zillow's premium Showcase listings to get your home seen by more buyers.
Get startedList with your own agent
Get your home in front of millions of buyers by listing it on Zillow.
Learn how to do itSell it yourself
Take full control of how buyers see your home on Zillow by listing For Sale by Owner (FSBO).
List your homeWhat's special
Fresh paintCeiling fansBonus roomNatural lightLarge deckClose to historical downtownGlass - enclosed shower
Zillow last checked:
Listing updated:
Listed by:
Linda Caballero 0631187 972-390-0000,
RE/MAX Town & Country 972-390-0000
Bought with:
Randall Sullivan
Keller Williams Frisco Stars
Source: NTREIS,MLS#: 20592181
Facts & features
Interior
Bedrooms & bathrooms
- Bedrooms: 4
- Bathrooms: 2
- Full bathrooms: 2
Primary bedroom
- Features: Dual Sinks, En Suite Bathroom, Garden Tub/Roman Tub, Linen Closet, Separate Shower, Walk-In Closet(s)
- Level: First
- Dimensions: 17 x 13
Bedroom
- Features: Ceiling Fan(s), Split Bedrooms, Walk-In Closet(s)
- Level: First
- Dimensions: 11 x 11
Bedroom
- Features: Ceiling Fan(s), Split Bedrooms
- Level: First
- Dimensions: 10 x 11
Bedroom
- Features: Ceiling Fan(s), Split Bedrooms
- Level: First
- Dimensions: 10 x 12
Bonus room
- Features: Ceiling Fan(s)
- Level: First
- Dimensions: 12 x 12
Dining room
- Level: First
- Dimensions: 10 x 15
Kitchen
- Features: Built-in Features, Eat-in Kitchen, Kitchen Island, Pantry, Solid Surface Counters
- Level: First
- Dimensions: 12 x 14
Living room
- Features: Ceiling Fan(s), Fireplace
- Level: First
- Dimensions: 19 x 16
Office
- Features: Ceiling Fan(s)
- Level: First
- Dimensions: 11 x 12
Utility room
- Features: Utility Room
- Level: First
- Dimensions: 6 x 8
Heating
- Natural Gas
Cooling
- Central Air, Ceiling Fan(s)
Appliances
- Included: Dishwasher, Electric Range, Disposal, Gas Water Heater, Microwave, Refrigerator
Features
- Double Vanity, High Speed Internet, Kitchen Island, Open Floorplan, Pantry, Cable TV, Walk-In Closet(s)
- Flooring: Carpet, Luxury Vinyl Plank, Tile
- Has basement: No
- Number of fireplaces: 1
- Fireplace features: Family Room, Gas
Interior area
- Total interior livable area: 2,178 sqft
Property
Parking
- Total spaces: 2
- Parking features: Alley Access, Concrete, Door-Multi, Driveway, Garage, Garage Door Opener, Garage Faces Rear
- Attached garage spaces: 2
- Has uncovered spaces: Yes
Features
- Levels: One
- Stories: 1
- Patio & porch: Deck
- Exterior features: Private Yard, Rain Gutters, Storage
- Pool features: None
- Fencing: Wood
Lot
- Size: 0.25 Acres
- Features: Subdivision
Details
- Additional structures: Storage
- Parcel number: R395200C00701
Construction
Type & style
- Home type: SingleFamily
- Architectural style: Traditional,Detached
- Property subtype: Single Family Residence
Materials
- Brick
- Foundation: Slab
- Roof: Composition
Condition
- Year built: 1999
Utilities & green energy
- Sewer: Public Sewer
- Water: Public
- Utilities for property: Electricity Connected, Natural Gas Available, Sewer Available, Separate Meters, Water Available, Cable Available
Community & HOA
Community
- Features: Curbs, Sidewalks
- Security: Security System Owned, Smoke Detector(s)
- Subdivision: Westgate Ph 3
HOA
- Has HOA: No
Location
- Region: Wylie
Financial & listing details
- Tax assessed value: $405,905
- Annual tax amount: $7,366
- Date on market: 6/4/2024
- Cumulative days on market: 11 days
- Listing terms: Cash,Conventional,FHA
- Exclusions: Decorative staging and personal items
- Electric utility on property: Yes
Price history
| Date | Event | Price |
|---|---|---|
| 5/31/2024 | Sold | -- |
Source: NTREIS #20592181 Report a problem | ||
| 5/15/2024 | Pending sale | $425,000$195/sqft |
Source: NTREIS #20592181 Report a problem | ||
| 5/3/2024 | Contingent | $425,000$195/sqft |
Source: NTREIS #20592181 Report a problem | ||
| 4/26/2024 | Listed for sale | $425,000$195/sqft |
Source: NTREIS #20592181 Report a problem | ||
Public tax history
| Year | Property taxes | Tax assessment |
|---|---|---|
| 2025 | $6,170 -7.7% | $405,905 +7.6% |
| 2024 | $6,687 -9.2% | $377,209 +1.5% |
| 2023 | $7,366 | $371,645 +8.3% |
| 2022 | -- | $343,131 +22.5% |
| 2021 | $6,592 +3.9% | $280,153 +8% |
| 2020 | $6,344 -3.2% | $259,346 -1.8% |
| 2019 | $6,556 +4% | $264,028 +10.1% |
| 2018 | $6,303 +13.9% | $239,852 +12.9% |
| 2017 | $5,535 | $212,367 +6.6% |
| 2016 | $5,535 +34.7% | $199,222 +12.8% |
| 2015 | $4,110 | $176,583 +21.8% |
| 2014 | $4,110 | $144,923 -2.2% |
| 2013 | -- | $148,112 +4.7% |
| 2012 | -- | $141,423 -4.4% |
| 2011 | -- | $148,000 +0.1% |
| 2010 | -- | $147,800 -2.4% |
| 2009 | -- | $151,448 -5.5% |
| 2008 | -- | $160,295 +2.4% |
| 2007 | -- | $156,604 +0.7% |
| 2006 | -- | $155,546 +2.7% |
| 2005 | -- | $151,416 -1.5% |
| 2004 | -- | $153,653 -0.8% |
| 2003 | -- | $154,821 +2.9% |
| 2002 | -- | $150,478 +3.5% |
| 2001 | -- | $145,349 +4.1% |
| 2000 | -- | $139,631 |
Find assessor info on the county website
Neighborhood: Westgate
Nearby homes
- $401,6005 bd2 ba2.6k sqft710 Gateway Bnd, Wylie, TX 75098Off Market
- $349,4004 bd2 ba1.7k sqft211 Arborview Dr, Wylie, TX 75098Off Market
- $386,8003 bd2 ba2.1k sqft708 Gateway Bnd, Wylie, TX 75098Off Market
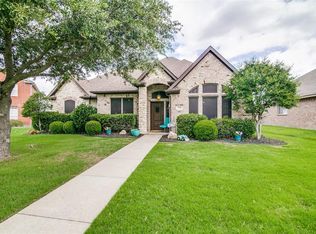
- $355,1003 bd3 ba2.3k sqft209 Arborview Dr, Wylie, TX 75098Off Market
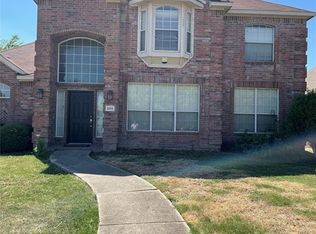
- $349,1004 bd2 ba1.8k sqft706 Gateway Bnd, Wylie, TX 75098Off Market
- $360,6003 bd2 ba1.8k sqft709 Gateway Bnd, Wylie, TX 75098Off Market
- $332,3003 bd2 ba1.8k sqft207 Arborview Dr, Wylie, TX 75098Off Market
- $385,9004 bd2 ba2.1k sqft707 Gateway Bnd, Wylie, TX 75098Off Market
Nearby schools
GreatSchools rating
- 10/10T F Birmingham Elementary SchoolGrades: PK-4Distance: 0.3 mi
- 10/10Frank Mcmillan Junior High SchoolGrades: 7-8Distance: 0.9 mi
- 8/10Wylie East High SchoolGrades: 9-12Distance: 3.5 mi
Schools provided by the listing agent
- Elementary: Birmingham
- High: Wylie East
- District: Wylie ISD
Source: NTREIS. This data may not be complete. We recommend contacting the local school district to confirm school assignments for this home.
Get a cash offer in 3 minutes
Find out how much your home could sell for in as little as 3 minutes with a no-obligation cash offer.
Estimated market value
$400,500
Get a cash offer in 3 minutes
Find out how much your home could sell for in as little as 3 minutes with a no-obligation cash offer.
Estimated market value
$400,500
- Texas
- Collin County
- Wylie
- 75098
- Westgate
- 213 Arborview Dr
Nearby cities
Nearby neighborhoods
Nearby zip codes
Other Wylie Topics
