Skip main navigation
For sale
  • Price cut: $11K (6/21)
    $539,000

    213 Ardmore Ave, Ardmore, PA 19003

    4beds
    1,930sqft
    : 
    Loading
    Get pre-qualified
    Single Family Residence
    Built in 1920
    2,121 Square Feet Lot
    $528,900 Zestimate®
    $279/sqft
    $-- HOA

    What's special

    Classic front porchLovely private backyardFenced outdoor spaceNewer roof
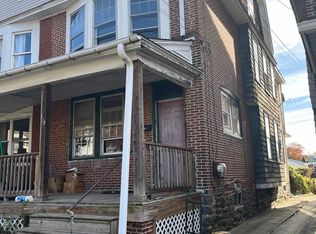
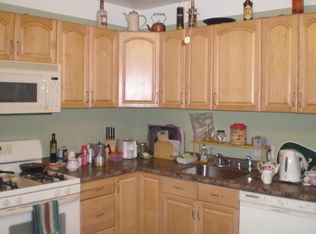
    Best Value in Ardmore – Turnkey 4-bedroom, 2.5-bath perfection in the heart of Ardmore! With the ultimate blend of timeless quality, modern updates, and an unbeatable location, this single-family twin represents the best value in the highly sought-after Lower Merion School District. Charm and more! From the moment you arrive, the classic front porch welcomes you—the perfect spot to watch the world go by. Inside, and the charm will hit you. You’ll find a home with a timeless aesthetic. Meticulously cared for by one long-term conscientious tenant. Recent updates include brand-new, durable luxury vinyl plank flooring (on upper floors, replacing carpet) and a newer roof. With all major systems and cosmetics already taken care of, there is absolutely zero work left for a buyer to do. Just move right in or start collecting rent on day one! An Outdoor Oasis Too, with the lovely, private backyard. Whether you have a green thumb for gardening, want a safe space for pets, or love hosting weekend barbecues and gatherings, this fenced outdoor space will not disappoint. No Car Needed- Convenience. (Owner has just secured PARKING close by. Talk to agent.) Positioned perfectly for those who love to be connected, this home puts the very best of the Main Line at your doorstep. Located directly on a vibrant commuter corridor, you enjoy effortless transit access and unparalleled convenience. You are just a short, 2 blocks to Lancaster Avenue, where you can catch the train directly into Center City or explore Ardmore's world-class dining, boutique shopping, and vibrant nightlife. Move-In Ready, Flawless Maintenance, Top-Tier Education, Walk Score Winner, Outdoor Space, PARKING, Incredible Value! Check it out!
    48 days
    |
    943
    |
    54
    |

    Zillow last checked:

    Listing updated:

    Listed by:

    Deborah Nye 610-202-1141,

    HomeSmart Realty Advisors 2156041191

    Source: Bright MLS,MLS#: PAMC2180998MLS Logo

    Loading...

      Facts & features

      Interior

      Bedrooms & bathrooms
      • Bedrooms: 4
      • Bathrooms: 3
      • Full bathrooms: 2
      • 1/2 bathrooms: 1
      • Main level bathrooms: 1
      Rooms
      • Room types: Living Room, Dining Room, Kitchen, Laundry, Other, Bathroom 1
      Bathroom 1
      • Level: Main
      Dining room
      • Level: Main
      Kitchen
      • Level: Main
      Laundry
      • Level: Main
      Living room
      • Level: Main
      Other
      • Level: Upper
      Heating
      • Central, Natural Gas
      Cooling
      • Central Air, Electric
      Appliances
      • Included: Gas Water Heater
      • Laundry: Main Level, Laundry Room
      Features
      • Additional Stairway, Ceiling Fan(s), Eat-in Kitchen, Kitchen Island, Recessed Lighting, Walk-In Closet(s)
      • Flooring: Luxury Vinyl, Hardwood, Ceramic Tile
      • Basement: Walk-Out Access,Unfinished,Interior Entry
      • Has fireplace: No
      Interior area
      • Total structure area: 1,930
      • Total interior livable area: 1,930 sqft
      • Finished area above ground: 1,930
      • Finished area below ground: 0

      Property

      Parking
      • Parking features: Parking Fee, Private, On Street, Off Street, Parking Lot
      • Has uncovered spaces: Yes
      Accessibility
      • Accessibility features: None
      Features
      • Levels: Three
      • Stories: 3
      • Pool features: None
      Lot
      • Size: 2,121 Square Feet
      • Dimensions: 21.00 x 0.00
      Details
      • Additional structures: Above Grade, Below Grade
      • Parcel number: 400001436009
      • Zoning: RES
      • Special conditions: Standard

      Construction

      Type & style
      • Home type: SingleFamily
      • Architectural style: Other
      • Property subtype: Single Family Residence
      • Attached to another structure: Yes
      Materials
      • Brick
      • Foundation: Other
      Condition
      • Excellent
      • New construction: No
      • Year built: 1920
      • Major remodel year: 2015

      Utilities & green energy

      • Sewer: Public Sewer
      • Water: Public

      Community & HOA

      Community
      • Subdivision: Ardmore
      HOA
      • Has HOA: No
      Location
      • Region: Ardmore
      • Municipality: LOWER MERION TWP

      Financial & listing details

      • Price per square foot: $279/sqft
      • Tax assessed value: $95,100
      • Annual tax amount: $4,378
      • Date on market: 5/25/2026
      • Listing agreement: Exclusive Right To Sell
      • Inclusions: Any And All Appliances With No Monetary Value
      • Exclusions: Tenants Personal Belongings
      • Ownership: Fee Simple

        Estimated market value

        $528,900

        $502,000 - $555,000

        $3,939/mo

        Price history

        DateEventPrice
        6/21/2026Price change$539,000-2%$279/sqft
        Source: Bright MLS #PAMC2180998 Report a problem
        5/25/2026Listed for sale$550,000+78.6%$285/sqft
        Source: Bright MLS #PAMC2180998 Report a problem
        11/12/2015Listing removed$308,000$160/sqft
        Source: Elfant Wissahickon-Chestnut Hill #6648653 Report a problem
        10/30/2015Price change$308,000-0.3%$160/sqft
        Source: Elfant Wissahickon-Chestnut Hill #6648653 Report a problem
        9/24/2015Listed for sale$309,000+298.7%$160/sqft
        Source: Elfant Wissahickon-Chestnut Hill #6648653 Report a problem
        11/3/2014Sold$77,500$40/sqft
        Source: Public Record Report a problem

        Public tax history

        YearProperty taxesTax assessment
        2025$4,116 +5%$95,100
        2024$3,919 $95,100
        2023$3,919 +4.9%$95,100
        2022$3,736 +2.4%$95,100
        2021$3,649 +2.5%$95,100
        2020$3,561 +1.8%$95,100
        2019$3,498 +1.9%$95,100
        2018$3,434 +3.1%$95,100
        2017$3,332 +3.4%$95,100
        2016$3,222 +3.7%$95,100
        2015$3,107 +3%$95,100
        2014$3,017 +2.9%$95,100
        2013$2,931 +1.5%$95,100
        2012$2,888 +5.6%$95,100
        2011$2,735 +3.6%$95,100
        2010$2,641 +5.3%$95,100
        2009$2,508 +5%$95,100
        2008$2,388 +3%--
        2007$2,319 +7.7%--
        2006$2,154 +3.9%--
        2005$2,074 +6.1%--
        2004$1,955 +5.9%--
        2003$1,846 +9.4%--
        2002$1,688 +9.5%--
        2000$1,542 +4.6%--
        1999$1,474 --
        Find assessor info on the county website

        Monthly payment

        Est. payment

        Payment breakdown

        Explore the cost of this home by adjusting the details. Changes won't be saved.
        All calculations are estimates and provided by Zillow, Inc. for informational purposes only. Actual amounts may vary.
        HOA fees may include property taxes on listings classified as Co-Ops. Contact the listing agent and/or owner for fee details.
        Mortgage interest rates are dependent on a number of factors, including credit score, down payment, and repayment length. Interest rate data provided by Zillow Group Marketplace, Inc. as of 1/1/1970 from various mortgage lenders with which we have lead or other similar arrangements; the Estimated Payment is an average of those rates.
        See how much you could borrow to make a competitive offer.

        Climate risks

        Neighborhood: 19003

        Getting around

        84 / 100
        Very Walkable
        62 / 100
        Bikeable

        Nearby schools

        GreatSchools rating
        Schools provided by the listing agent
        • District: Lower Merion

        Source: Bright MLS. This data may not be complete. We recommend contacting the local school district to confirm school assignments for this home.

        A local agent can set up tours, give advice and negotiate with sellers.

        Browse local experts

        Similar homes