Designed for Comfort and Entertaining! This beautifully maintained split-level home offers the perfect blend of functionality and fun, with plenty of space both inside and out. Step into a welcoming entry foyer that flows into a bright living room, a fully equipped eat-in kitchen, and a spacious Florida room featuring a built-in bar—ideal for gatherings and relaxation. The home features three comfortable bedrooms and an updated bathroom with a luxurious whirlpool tub. The lower-level family room is a true entertainer’s dream, complete with a second bar and triple beverage coolers & 2nd full bath. Step outside to your backyard oasis—featuring an outdoor kitchen and bar, heated pool, wrap-around deck, and under-deck storage. The fully fenced yard also includes a pool house/storage building, adding even more convenience. Additional highlights include easy access to the attached garage from the entry foyer and a home that is clean, well-maintained, and truly move-in ready. Don’t miss your chance to enjoy year-round entertaining and everyday comfort in this exceptional property!
Closed
$272,500
213 Arena Dr, Weirton, WV 26062
3beds
1,589sqft
Single Family Residence
Built in 1976
6,969 Square Feet Lot
$283,500 Zestimate®
$171/sqft
$1,406 Estimated rent
Home value
$283,500
Estimated sales range
Not available
$1,406/mo
Zestimate® history
Owner options
List your home for rent
$1,406/mo
Rent Zestimate®
Find your next renter with Zillow Rental Manager. Plus, with online applications, you can quickly screen prospective tenants – for free.
$1,406/mo
Rent Zestimate®
Refinance and save
$1,634/mo
Est. payment
Refinancing to a lower rate could help reduce your monthly payments and save thousands over the life of the loan.
$1,634/mo
Est. payment
Explore your selling options
Work with a Zillow partner agent
Leverage their expertise and Zillow's premium Showcase listings to get your home seen by more buyers.
Get startedList with your own agent
Get your home in front of millions of buyers by listing it on Zillow.
Learn how to do itSell it yourself
Take full control of how buyers see your home on Zillow by listing For Sale by Owner (FSBO).
List your homeWhat's special
Lower-level family roomBuilt-in barHeated poolFully fenced yardOutdoor kitchen and barWelcoming entry foyerUnder-deck storage
Zillow last checked:
Listing updated:
Listed by:
Sally A Greathouse 304-723-1733 c21greathouse@yahoo.com,
Century 21 Greathouse Realty, LLC,
Cory Greathouse 304-670-6955,
Century 21 Greathouse Realty, LLC
Bought with:
Nadia Korth, 240303354
Sellitti Realty, LLC
Source: MLS Now,MLS#: 5133557 Originating MLS: Other/Unspecificed
Originating MLS: Other/UnspecificedFacts & features
Interior
Bedrooms & bathrooms
- Bedrooms: 3
- Bathrooms: 2
- Full bathrooms: 2
Primary bedroom
- Description: Primary Bedroom w/double closet,Flooring: Laminate
- Level: Second
- Dimensions: 12.3 x 12.7
Bedroom
- Description: Flooring: Laminate
- Level: Second
- Dimensions: 12.3 x 14.9
Bedroom
- Description: Bedroom currently used as walk in closet can be easily converted back to 3rd bedroom,Flooring: Laminate
- Level: Second
- Dimensions: 10.2 x 11.8
Bathroom
- Description: Updated full bath w/whirlpool bathtub,Flooring: Ceramic Tile
- Level: First
- Dimensions: 4.11 x 9.64
Bathroom
- Description: 2nd full bath w/walk in shower,Flooring: Laminate
- Level: Lower
- Dimensions: 4 x 9.6
Eat in kitchen
- Description: Fully equipped eat in kitchen w/stainless appliances, skylight & ceramic floor,Flooring: Ceramic Tile
- Level: First
- Dimensions: 16 x 9.5
Entry foyer
- Description: Entrance Foyer w/large coat closet
- Level: First
- Dimensions: 5.8 x 15.6
Family room
- Description: Family room w/bar,Flooring: Laminate
- Level: Lower
- Dimensions: 16 x 25.4
Living room
- Description: Formal Living Room,Flooring: Hardwood
- Level: First
- Dimensions: 18 x 15.8
Sunroom
- Description: Attractive Florida room w/access to the outdoor kitchen/bar & deck w/heated pool,Flooring: Laminate
- Level: First
- Dimensions: 16 x 13.6
Heating
- Forced Air, Gas
Cooling
- Central Air
Appliances
- Included: Dishwasher, Microwave, Range, Refrigerator
- Laundry: In Basement
Features
- Ceiling Fan(s), Entrance Foyer, Eat-in Kitchen, Bar
- Basement: Full,Finished
- Number of fireplaces: 1
- Fireplace features: Family Room
Interior area
- Total structure area: 1,589
- Total interior livable area: 1,589 sqft
- Finished area above ground: 1,589
Property
Parking
- Total spaces: 1
- Parking features: Attached, Driveway, Garage
- Attached garage spaces: 1
Features
- Levels: One,Multi/Split
- Stories: 1
- Patio & porch: Deck, Patio
- Exterior features: Gas Grill, Outdoor Kitchen, Private Yard, Storage
- Has private pool: Yes
- Pool features: Above Ground, Fenced, Heated
- Fencing: Privacy
Lot
- Size: 6,969 Square Feet
- Dimensions: 60 x 120
- Features: Back Yard, Flat, Level
Details
- Additional structures: Outdoor Kitchen, Pool House
- Parcel number: W43E 0345
Construction
Type & style
- Home type: SingleFamily
- Architectural style: Split Level
- Property subtype: Single Family Residence
Materials
- Brick, Vinyl Siding
- Foundation: Block
- Roof: Shingle
Condition
- Year built: 1976
Utilities & green energy
- Sewer: Public Sewer
- Water: Public
Community & HOA
HOA
- Has HOA: No
Location
- Region: Weirton
Financial & listing details
- Price per square foot: $171/sqft
- Tax assessed value: $109,800
- Annual tax amount: $1,006
- Date on market: 6/23/2025
- Cumulative days on market: 54 days
Price history
| Date | Event | Price |
|---|---|---|
| 8/18/2025 | Sold | $272,500-6%$171/sqft |
Source:  MLS Now #5133557 Report a problem MLS Now #5133557 Report a problem | ||
| 8/15/2025 | Pending sale | $289,999$183/sqft |
Source: MLS Now #5133557 Report a problem | ||
| 7/4/2025 | Contingent | $289,999$183/sqft |
Source: MLS Now #5133557 Report a problem | ||
| 6/23/2025 | Listed for sale | $289,999+169.8%$183/sqft |
Source: MLS Now #5133557 Report a problem | ||
| 3/24/2021 | Listing removed | -- |
Source: Owner Report a problem | ||
| 3/2/2011 | Listing removed | $107,500$68/sqft |
Source: Owner Report a problem | ||
| 11/17/2009 | Listed for sale | $107,500$68/sqft |
Source: Owner Report a problem | ||
Public tax history
| Year | Property taxes | Tax assessment |
|---|---|---|
| 2025 | $1,046 +4.1% | $65,880 |
| 2024 | $1,005 +1% | $65,880 +0.9% |
| 2023 | $995 -2.8% | $65,280 -1.4% |
| 2022 | $1,024 +7.7% | $66,180 +8% |
| 2021 | $951 | $61,260 +2.2% |
| 2020 | -- | $59,940 +3.8% |
| 2019 | $904 +6% | $57,720 +6.4% |
| 2018 | $853 +2.5% | $54,240 +3.4% |
| 2017 | $832 -0.6% | $52,440 -0.7% |
| 2016 | $837 +4.2% | $52,800 +4.6% |
| 2015 | $803 +8.5% | $50,460 +2.8% |
| 2014 | $740 | $49,080 +3.7% |
| 2013 | $740 | $47,340 +2.1% |
| 2012 | $740 +0.3% | $46,380 |
| 2011 | $738 +11.5% | $46,380 |
| 2010 | $662 +0.5% | $46,380 +0.5% |
| 2009 | $658 -7.4% | $46,140 -9.5% |
| 2005 | $710 | $51,000 +4.2% |
| 2004 | -- | $48,960 |
| 2003 | -- | $48,960 +4.3% |
| 2002 | -- | $46,920 |
| 2001 | -- | $46,920 |
Find assessor info on the county website
Neighborhood: 26062
Nearby homes
- $196,4003 bd2 ba1k sqft215 Arena Dr, Weirton, WV 26062Off Market
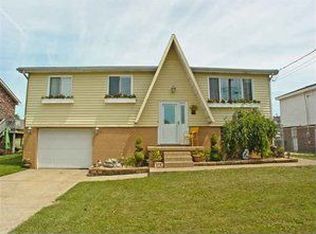
- $186,7003 bd1 ba1.3k sqft211 Arena Dr, Weirton, WV 26062Off Market
- $198,1003 bd2 ba1.3k sqft213 Murphy Ave, Weirton, WV 26062Off Market
- $199,9003 bd1 ba1k sqft209 Arena Dr, Weirton, WV 26062Off Market
- $152,3002 bd1 ba1.1k sqft217 Arena Dr, Weirton, WV 26062Off Market
- $201,6003 bd2 ba1.4k sqft215 Murphy Ave, Weirton, WV 26062Off Market
- $164,6003 bd1 ba1k sqft211 Murphy Ave, Weirton, WV 26062Off Market
- $167,2003 bd1 ba1.3k sqft214 Arena Dr, Weirton, WV 26062Off Market
Nearby schools
GreatSchools rating
- 7/10Weir Middle SchoolGrades: 5-8Distance: 0.5 mi
- 5/10Weir High SchoolGrades: 9-12Distance: 0.5 mi
Schools provided by the listing agent
- District: Hancock WVCSD
Source: MLS Now. This data may not be complete. We recommend contacting the local school district to confirm school assignments for this home.


Get pre-qualified for a loan
At Zillow Home Loans, we can pre-qualify you in as little as 5 minutes with no impact to your credit score.An equal housing lender. NMLS #10287.
- West Virginia
- Hancock County
- Weirton
- 26062
- 213 Arena Dr
Nearby cities
Nearby zip codes
Other Weirton Topics
