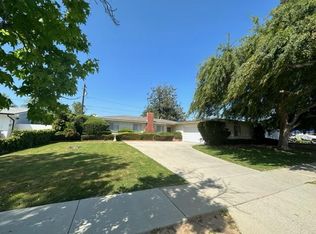
213 Ashby Ct, Oak View, CA 93022
Home value
$949,600
$864,000 - $1.04M
$4,816/mo
Owner options
$4,816/mo
Rent Zestimate®
Find your next renter with Zillow Rental Manager. Plus, with online applications, you can quickly screen prospective tenants – for free.
$4,816/mo
Rent Zestimate®
$5,885/mo
Est. payment
Refinancing to a lower rate could help reduce your monthly payments and save thousands over the life of the loan.
$5,885/mo
Est. payment
Explore your selling options
Work with a Zillow partner agent
Leverage their expertise and Zillow's premium Showcase listings to get your home seen by more buyers.
Get startedList with your own agent
Get your home in front of millions of buyers by listing it on Zillow.
Learn how to do itSell it yourself
Take full control of how buyers see your home on Zillow by listing For Sale by Owner (FSBO).
List your homeWhat's special
Zillow last checked:
Listing updated:
Stephanie Brown DRE #01701136 (805)797-5901,
Paradise Real Estate Services
Anita Petersen, DRE #01998611
Keller Williams West Ventura County
Facts & features
Interior
Bedrooms & bathrooms
- Bedrooms: 3
- Bathrooms: 2
- Full bathrooms: 2
- Main level bathrooms: 2
- Main level bedrooms: 3
Bedroom
- Features: All Bedrooms Down
Bathroom
- Features: Bathroom Exhaust Fan, Dual Sinks, Stone Counters, Remodeled, Separate Shower, Upgraded, Walk-In Shower
Kitchen
- Features: Kitchen Island, Kitchen/Family Room Combo, Pots & Pan Drawers, Stone Counters, Remodeled, Self-closing Cabinet Doors, Self-closing Drawers, Updated Kitchen
Other
- Features: Walk-In Closet(s)
Heating
- Central, Forced Air, Fireplace(s)
Cooling
- Central Air, Attic Fan
Appliances
- Included: 6 Burner Stove, Built-In Range, Dishwasher, Gas Cooktop, Gas Oven, Gas Water Heater, Ice Maker, Microwave, Refrigerator, Solar Hot Water, Self Cleaning Oven, Tankless Water Heater, Vented Exhaust Fan, Water To Refrigerator
- Laundry: Washer Hookup, Gas Dryer Hookup, In Garage
Features
- Breakfast Bar, Built-in Features, Ceiling Fan(s), Cathedral Ceiling(s), Separate/Formal Dining Room, Open Floorplan, Pantry, Pull Down Attic Stairs, Stone Counters, Recessed Lighting, Unfurnished, All Bedrooms Down, Attic, Walk-In Closet(s)
- Flooring: Stone, Wood
- Doors: Sliding Doors
- Windows: Blinds, Double Pane Windows, Garden Window(s), Screens
- Has fireplace: Yes
- Fireplace features: Gas Starter, Living Room
- Common walls with other units/homes: No Common Walls
Interior area
- Total interior livable area: 1,684 sqft
Property
Parking
- Total spaces: 2
- Parking features: Door-Single, Driveway, Garage Faces Front, Garage, Garage Door Opener, Storage
- Attached garage spaces: 2
Features
- Levels: One
- Stories: 1
- Patio & porch: Concrete
- Exterior features: Lighting, Rain Gutters
- Pool features: None
- Spa features: None
- Fencing: Brick,Excellent Condition,Masonry,Vinyl
- Has view: Yes
- View description: Mountain(s)
Lot
- Size: 8,642 sqft
- Features: Cul-De-Sac, Drip Irrigation/Bubblers, Sprinklers In Rear, Sprinklers In Front, Lawn, Landscaped, Sprinklers Timer, Sprinklers On Side, Sprinkler System, Trees
Details
- Parcel number: 0610280105
- Special conditions: Standard
Construction
Type & style
- Home type: SingleFamily
- Architectural style: Ranch
- Property subtype: Single Family Residence
Materials
- Drywall, Wood Siding
- Foundation: Slab
- Roof: Composition
Condition
- Updated/Remodeled
- New construction: No
- Year built: 1979
Utilities & green energy
- Electric: 220 Volts
- Sewer: Public Sewer
- Water: Public
- Utilities for property: Cable Available, Electricity Available, Natural Gas Available, Sewer Available, Water Available
Community & neighborhood
Security
- Security features: Carbon Monoxide Detector(s), Smoke Detector(s)
Community
- Community features: Biking, Curbs, Hiking, Park, Street Lights, Sidewalks
Location
- Region: Oak View
- Subdivision: Not Applicable
Other
Other facts
- Listing terms: Cash,Conventional
- Road surface type: Paved
Price history
| Date | Event | Price |
|---|---|---|
| 1/27/2026 | Sold | $945,000-0.4%$561/sqft |
Source: | ||
| 1/19/2026 | Pending sale | $949,000$564/sqft |
Source: | ||
| 1/5/2026 | Contingent | $949,000$564/sqft |
Source: | ||
| 1/2/2026 | Listed for sale | $949,000-2.7%$564/sqft |
Source: | ||
| 7/27/2024 | Listing removed | -- |
Source: | ||
| 7/20/2024 | Price change | $975,000-1.4%$579/sqft |
Source: | ||
| 7/4/2024 | Listed for sale | $989,000+36.4%$587/sqft |
Source: | ||
| 3/24/2021 | Listing removed | -- |
Source: Owner Report a problem | ||
| 10/1/2019 | Listing removed | $725,000$431/sqft |
Source: Owner Report a problem | ||
| 6/25/2019 | Listed for sale | $725,000+559.1%$431/sqft |
Source: Owner Report a problem | ||
| 3/1/2001 | Sold | $110,000-51.1%$65/sqft |
Source: Public Record Report a problem | ||
| 10/22/1999 | Sold | $225,000+7.1%$134/sqft |
Source: Public Record Report a problem | ||
| 3/17/1999 | Sold | $210,000$125/sqft |
Source: Public Record Report a problem | ||
Public tax history
| Year | Property taxes | Tax assessment |
|---|---|---|
| 2025 | $4,336 +3% | $322,736 +2% |
| 2024 | $4,208 | $316,408 +2% |
| 2023 | $4,208 +5.5% | $310,204 +2% |
| 2022 | $3,987 +1.8% | $304,122 +2% |
| 2021 | $3,917 +1.2% | $298,159 +1% |
| 2020 | $3,870 +2% | $295,103 +2% |
| 2019 | $3,795 +1.9% | $289,318 +2% |
| 2018 | $3,726 +1.7% | $283,646 +2% |
| 2017 | $3,662 +1.6% | $278,085 +2% |
| 2016 | $3,605 +1.3% | $272,633 +1.5% |
| 2015 | $3,560 +1.7% | $268,540 +2% |
| 2014 | $3,500 | $263,282 +0.5% |
| 2013 | -- | $262,094 +2% |
| 2012 | -- | $256,956 +2% |
| 2011 | -- | $251,918 +0.5% |
| 2009 | -- | $250,633 +4% |
| 2007 | -- | $240,903 +2% |
| 2006 | -- | $236,180 +2% |
| 2005 | -- | $231,550 +3.9% |
| 2003 | -- | $222,851 +2% |
| 2002 | -- | $218,483 +2% |
| 2001 | $2,625 +1.7% | $214,200 +2% |
| 2000 | $2,581 | $210,000 |
Find assessor info on the county website
Neighborhood: 93022
Nearby schools
GreatSchools rating
- 4/10Sunset Elementary SchoolGrades: K-8Distance: 0.1 mi
- 7/10Ventura High SchoolGrades: 9-12Distance: 7.9 mi
- 5/10De Anza Academy Of Technology And The ArtsGrades: 6-8Distance: 6.1 mi
Schools provided by the listing agent
- Elementary: Sunset
Source: CRMLS. This data may not be complete. We recommend contacting the local school district to confirm school assignments for this home.
Get a cash offer in 3 minutes
- California
- Ventura County
- Oak View
- 93022
- 213 Ashby Ct
