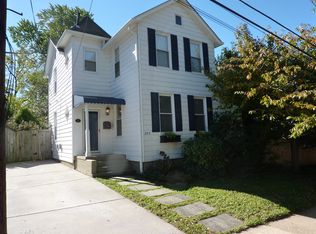
Welcome to 213 Ashby Street! A gorgeously updated, expanded bungalow in the sought-after Del Ray neighborhood. Situated on an oversized lot, this 4 bed, 2 bath home has great entertaining spaces, renovated kitchen and bathrooms and so much more! Park in the long, brick driveway and step onto the charming front porch - the perfect spot for sipping lemonade on warm, spring days! Enter into the foyer, which flows into the large living room. With ample space for movie nights, hosting family gatherings or enjoying coffee on quiet mornings, the living room is a fabulous gathering place. The foyer area can easily accommodate additional seating or could be used as an office area. Just beyond, the separate dining room has room for at least 10- great for holiday dinners and everyday meals! To the right you will find a main-level bedroom, which could also be used as an office or playroom. The kitchen is located at the rear of the home and features stainless appliances, updated countertops and lighting and great storage space! A seating area at the counter is perfect for entertaining, and a breakfast area makes meals on-the-go convenient. Just off the kitchen are French doors leading to the expansive deck and private backyard. Work from home on sunny afternoons, host summer BBQs or winter fire-pit nights - in this yard, the opportunities are endless! Mature landscaping, beautiful grass and a level lot make the yard ideal. A large shed provides great storage for bikes, yard equipment and more. Back inside, a full bathroom and laundry room/utility room round out the first floor. Head upstairs to three bedrooms and one full bathroom. With special touches including a custom closet, attic space under the eaves and built-ins, storage is a breeze. The oversized bathroom features crisp tile, an updated vanity and lighting and boasts a bathtub plus a separate walk-in shower. You will love living in Del Ray - walk to shops, restaurants, fitness studios and so much more. Enjoy festivals like Art on the Avenue and Taste of Del Ray, outdoor movie nights, the Halloween Parade and more. 213 Ashby Street is truly a commuter's dream - just a half mile to the Metro and a half block to the DASH bus stop, easy access to the GW Parkway and I-395 and minutes to Reagan National Airport. Outdoor enthusiasts will enjoy the close proximity Four Mile Park with easy access to the Mount Vernon bike trail! Updates include: Crawl space encapsulation 2019, structural beam 2019, new sewer main line 2021, HVAC 2022, Trex front porch, whole house generator 2022, new gas line, updated electrical panel, professional landscaping, including a rainwater management 2021, paint and lighting 2025.
Sold for $1,185,000
Zillow last checked:
Listing updated:
Bought with:
Kelly Brocki, SP98372457
Coldwell Banker Realty
Source: Bright MLS,MLS#: VAAX2045760
Price history
| Date | Event | Price |
|---|---|---|
| 6/20/2025 | Sold | $1,185,000+3%$663/sqft |
Source:  Bright MLS #VAAX2045760 Report a problem Bright MLS #VAAX2045760 Report a problem | ||
| 5/31/2025 | Pending sale | $1,150,000$644/sqft |
Source: Bright MLS #VAAX2045760 Report a problem | ||
| 5/29/2025 | Listed for sale | $1,150,000+35.3%$644/sqft |
Source: Bright MLS #VAAX2045760 Report a problem | ||
| 7/24/2018 | Sold | $850,000$476/sqft |
Source: Public Record Report a problem | ||
| 7/4/2018 | Pending sale | $850,000$476/sqft |
Source: Keller Williams Realty Falls Church #1001727988 Report a problem | ||
| 7/4/2018 | Listed for sale | $850,000+88.9%$476/sqft |
Source: Keller Williams Realty Falls Church #1001727988 Report a problem | ||
| 1/2/2007 | Sold | $450,000$252/sqft |
Source: Public Record Report a problem | ||
Get a cash offer in 3 minutes
Find out how much your home could sell for in as little as 3 minutes with a no-obligation cash offer.
Estimated market value
$1,203,700
