Oceanside Bethany Beach Home: Welcome to your coastal retreat. Tucked away at the end of a cul-de-sac this vacation rental is ideally located on the oceanside of Coastal Highway in the town limits of Bethany Beach. This delightful home features 3 bedrooms and 2 baths, with a large loft (20x20) for additional guests, sleeping room, remote work or rec room. The open floor plan filled with natural light allows for entertaining with updated kitchen with island, open dining room, great room with hardwood floors and wood stove that expands out to open decking and a cozy screened porch. Nestle on the oceanside you are just a short walk to the beach, local restaurants, and downtown Bethany. Parking should not be an issue with 2 bays of covered parking, driveway, and Bethany parking passes. After a day at the beach, enjoy the convenience of a private outdoor shower. Not to be missed is a locked storage area for all your beach toys and a fenced in area for additional outside enjoyment. Whether you are looking for a vacation home, investment property, or year-round residence, this home delivers style, comfort, and an unbeatable Bethany Beach location. Schedule your showing today and experience coastal living at its finest. This home is currently used as a vacation rental, with loft sleeps like a 4 bedroom home. Showings limited to openings between the bookings. Sold furnished with rentals in place to start your Bethany investment. Maintained for personal use 25 years, in a rental program for just the past 3 years.
Sold for $1,625,000
$1,625,000
213 Ashwood Ct, Bethany Beach, DE 19930
3beds
2,000sqft
Single Family Residence
Built in 1984
5,663 Square Feet Lot
$1,614,600 Zestimate®
$813/sqft
$2,223 Estimated rent
Home value
$1,614,600
$1.49M - $1.74M
$2,223/mo
Zestimate® history
Owner options
List your home for rent
$2,223/mo
Rent Zestimate®
Find your next renter with Zillow Rental Manager. Plus, with online applications, you can quickly screen prospective tenants – for free.
$2,223/mo
Rent Zestimate®
Refinance and save
$7,317/mo
Est. payment
Refinancing to a lower rate could help reduce your monthly payments and save thousands over the life of the loan.
$7,317/mo
Est. payment
Explore your selling options
Work with a Zillow partner agent
Leverage their expertise and Zillow's premium Showcase listings to get your home seen by more buyers.
Get startedList with your own agent
Get your home in front of millions of buyers by listing it on Zillow.
Learn how to do itSell it yourself
Take full control of how buyers see your home on Zillow by listing For Sale by Owner (FSBO).
List your homeWhat's special
Locked storage areaFenced in areaPrivate outdoor showerLarge loftHardwood floorsWood stoveOpen floor plan
Zillow last checked:
Listing updated:
Listed by:
KIM HOOK 302-537-3424,
RE/MAX Coastal,
Co-Listing Agent: Colby Roy Hook 302-858-3134,
RE/MAX Coastal
Bought with:
KIM HOOK, RB-0031040
RE/MAX Coastal
Kasey Cole, RS-0025281
RE/MAX Coastal
Source: Bright MLS,MLS#: DESU2085788
Facts & features
Interior
Bedrooms & bathrooms
- Bedrooms: 3
- Bathrooms: 2
- Full bathrooms: 2
- Main level bathrooms: 2
- Main level bedrooms: 3
Rooms
- Room types: Loft
Loft
- Level: Upper
- Area: 400 Square Feet
- Dimensions: 20 X 20
Heating
- Heat Pump, Electric
Cooling
- Central Air, Electric
Appliances
- Included: Dishwasher, Disposal, Microwave, Double Oven, Oven/Range - Electric, Refrigerator, Stainless Steel Appliance(s), Water Heater, Washer/Dryer Stacked, Electric Water Heater
- Laundry: Main Level
Features
- Bathroom - Walk-In Shower, Ceiling Fan(s), Combination Kitchen/Dining, Open Floorplan, Pantry, Primary Bath(s), Upgraded Countertops, Combination Dining/Living, Combination Kitchen/Living, Kitchen Island, Recessed Lighting, Dining Area, Attic, Other
- Flooring: Ceramic Tile, Hardwood, Carpet, Wood
- Windows: Skylight(s), Window Treatments
- Has basement: No
- Number of fireplaces: 1
- Fireplace features: Flue for Stove, Free Standing, Wood Burning, Wood Burning Stove
Interior area
- Total structure area: 2,000
- Total interior livable area: 2,000 sqft
- Finished area above ground: 2,000
- Finished area below ground: 0
Property
Parking
- Total spaces: 6
- Parking features: Driveway, Attached Carport
- Carport spaces: 2
- Uncovered spaces: 4
Accessibility
- Accessibility features: None
Features
- Levels: Two
- Stories: 2
- Patio & porch: Deck, Porch, Screened
- Exterior features: Outdoor Shower, Storage
- Pool features: None
- Fencing: Partial
- Waterfront features: Oceanside
Lot
- Size: 5,663 Square Feet
- Dimensions: 45.00 x 125
- Features: No Thru Street, Cul-De-Sac, Rear Yard
Details
- Additional structures: Above Grade, Below Grade
- Parcel number: 13417.07242.00
- Zoning: TN
- Zoning description: Town Codes
- Special conditions: Standard
Construction
Type & style
- Home type: SingleFamily
- Architectural style: Coastal
- Property subtype: Single Family Residence
Materials
- Stick Built
- Foundation: Pilings
Condition
- New construction: No
- Year built: 1984
Utilities & green energy
- Electric: Circuit Breakers
- Sewer: Public Sewer
- Water: Public
- Utilities for property: Cable Available, Phone Available, Cable
Green energy
- Energy efficient items: Fireplace/Wood Stove
Community & HOA
Community
- Security: Smoke Detector(s)
- Subdivision: None Available
HOA
- Has HOA: No
Location
- Region: Bethany Beach
Financial & listing details
- Price per square foot: $813/sqft
- Tax assessed value: $932,400
- Annual tax amount: $2,783
- Date on market: 5/9/2025
- Listing agreement: Exclusive Right To Sell
- Listing terms: Cash,Conventional
- Inclusions: Wood Stove
- Exclusions: Sold Fully Furnished
- Ownership: Fee Simple
- Total actual rent: 60000
Price history
| Date | Event | Price |
|---|---|---|
| 9/18/2025 | Sold | $1,625,000-4.1%$813/sqft |
Source:  Bright MLS #DESU2085788 Report a problem Bright MLS #DESU2085788 Report a problem | ||
| 8/12/2025 | Pending sale | $1,695,000$848/sqft |
Source: Bright MLS #DESU2085788 Report a problem | ||
| 7/8/2025 | Contingent | $1,695,000$848/sqft |
Source: Bright MLS #DESU2085788 Report a problem | ||
| 5/9/2025 | Listed for sale | $1,695,000$848/sqft |
Source: Bright MLS #DESU2085788 Report a problem | ||
Public tax history
| Year | Property taxes | Tax assessment |
|---|---|---|
| 2025 | $1,992 +75.8% | $466,200 +1601.5% |
| 2024 | $1,133 +0.1% | $27,400 |
| 2023 | $1,132 +1.6% | $27,400 |
| 2022 | $1,113 +3.1% | $27,400 |
| 2021 | $1,080 +4.8% | $27,400 |
| 2020 | $1,031 | $27,400 |
| 2019 | $1,031 +0.4% | $27,400 |
| 2018 | $1,026 -1.8% | $27,400 |
| 2017 | $1,045 +13.5% | $27,400 |
| 2016 | $921 -3% | $27,400 |
| 2015 | $949 +1.5% | $27,400 |
| 2014 | $935 -1.1% | $27,400 |
| 2013 | $945 +3.1% | $27,400 |
| 2012 | $916 +0.9% | $27,400 |
| 2011 | $908 | $27,400 |
| 2010 | $908 +0.4% | $27,400 |
| 2009 | $904 | $27,400 |
| 2003 | -- | -- |
| 2002 | -- | -- |
| 2001 | -- | -- |
Find assessor info on the county website
Neighborhood: 19930
Nearby homes
- $1,017,1003 bd-- ba1.1k sqft211 Ashwood Ct, Bethany Beach, DE 19930Off Market
- $527,500-- bd-- ba-- sqft32893 Coastal Hwy, Bethany Beach, DE 19930Sold
- $1,698,0003 bd-- ba1.5k sqft209 Ashwood Ct, Bethany Beach, DE 19930Off Market
- $1,105,5003 bd2 ba1.1k sqft212 Ashwood Ct, Bethany Beach, DE 19930Off Market
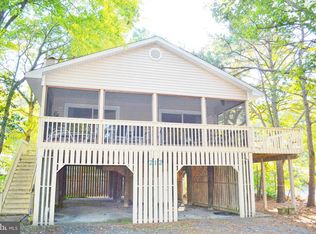
- $1,485,8005 bd3 ba2.2k sqft210 Ashwood Ct, Bethany Beach, DE 19930Off Market
- $1,801,0134 bd3 ba-- sqft207 Ashwood Ct, Bethany Beach, DE 19930Sold
- $1,943,0003 bd-- ba1.6k sqft208 Ashwood Ct, Bethany Beach, DE 19930Off Market
- $962,5004 bd2 ba1.6k sqft206 Ashwood Ct, Bethany Beach, DE 19930Off Market
Nearby schools
GreatSchools rating
- 8/10Lord Baltimore Elementary SchoolGrades: K-5Distance: 2.4 mi
- 7/10Selbyville Middle SchoolGrades: 6-8Distance: 9.5 mi
- 6/10Indian River High SchoolGrades: 9-12Distance: 9.3 mi
Schools provided by the listing agent
- District: Indian River
Source: Bright MLS. This data may not be complete. We recommend contacting the local school district to confirm school assignments for this home.


Get pre-qualified for a loan
At Zillow Home Loans, we can pre-qualify you in as little as 5 minutes with no impact to your credit score.An equal housing lender. NMLS #10287.
Sell for more on Zillow
Get a Zillow Showcase℠ listing at no additional cost and you could sell for .
$1,614,600
2% more
+$32,292
With Zillow Showcase(estimated)
$1,646,892
- Delaware
- Sussex County
- Bethany Beach
- 19930
- 213 Ashwood Ct
Nearby cities
Nearby zip codes
Other Bethany Beach Topics
