Welcome to this exquisite Ellsworth model by Toll Brothers, located at 213 Athena Court. This sophisticated residence offers 5 spacious bedrooms and 4 full bathrooms across a generous 3,075 square feet of thoughtfully designed living space. Situated on a third of an acre, this home seamlessly combines style and functionality. Upon entering, you'll be captivated by the gourmet kitchen, featuring premium quartz countertops and soft-close cabinetry, perfect for any culinary enthusiast. The entire home benefits from a water softener system and recently updated 5-stage drinking water filters, ensuring optimal water quality. An elegant first-floor office with double French doors provides a tranquil space for work or study. The main level includes a convenient first-floor bedroom with an adjacent full bathroom, ideal for guests or multi-generational living. The laundry and mudroom, positioned next to the kitchen, enhance everyday convenience, while an expansive rear driveway offers ample parking for visitors. Retreat to the grand primary suite upstairs, where a luxurious ensuite bathroom provides ultimate relaxation. The home's basement, boasting 9-foot ceilings, invites possibilities for additional living space, perfectly suited to your lifestyle needs. Outside, enjoy the lush landscape with beautiful brick patio maintained by an integrated front and backyard sprinkler system with up to 8 zones, offering ease of care and vibrant greenery. This exceptional home at 213 Athena Court is a modern sanctuary, ready to welcome you with its blend of elegance and practicality.
Sold for $1,050,000
$1,050,000
213 Athena Ct, Wilmington, DE 19808
5beds
3,075sqft
Single Family Residence
Built in 2018
0.34 Acres Lot
$1,074,600 Zestimate®
$341/sqft
$3,616 Estimated rent
Home value
$1,074,600
$967,000 - $1.19M
$3,616/mo
Zestimate® history
Owner options
List your home for rent
$3,616/mo
Rent Zestimate®
Find your next renter with Zillow Rental Manager. Plus, with online applications, you can quickly screen prospective tenants – for free.
$3,616/mo
Rent Zestimate®
Refinance and save
$5,089/mo
Est. payment
Refinancing to a lower rate could help reduce your monthly payments and save thousands over the life of the loan.
$5,089/mo
Est. payment
Explore your selling options
Work with a Zillow partner agent
Leverage their expertise and Zillow's premium Showcase listings to get your home seen by more buyers.
Get startedList with your own agent
Get your home in front of millions of buyers by listing it on Zillow.
Learn how to do itSell it yourself
Take full control of how buyers see your home on Zillow by listing For Sale by Owner (FSBO).
List your homeWhat's special
Lush landscapeGrand primary suiteLuxurious ensuite bathroomPremium quartz countertopsExpansive rear drivewayGourmet kitchenSoft-close cabinetry
Zillow last checked:
Listing updated:
Listed by:
Stephen Mottola 302-351-2600,
Compass,
Listing Team: The Mottola Group, Co-Listing Team: The Mottola Group,Co-Listing Agent: Kristine Mottola 302-740-5846,
Compass
Bought with:
Qian Lu, 0025757
Patterson-Schwartz-Newark
Source: Bright MLS,MLS#: DENC2082600
Facts & features
Interior
Bedrooms & bathrooms
- Bedrooms: 5
- Bathrooms: 4
- Full bathrooms: 4
- Main level bathrooms: 1
- Main level bedrooms: 1
Rooms
- Room types: Living Room, Dining Room, Primary Bedroom, Bedroom 2, Bedroom 3, Bedroom 4, Bedroom 5, Kitchen, Family Room, Breakfast Room, Laundry, Office, Attic, Primary Bathroom
Primary bedroom
- Level: Unspecified
Primary bedroom
- Features: Walk-In Closet(s), Attached Bathroom
- Level: Upper
- Area: 304 Square Feet
- Dimensions: 16 x 19
Bedroom 2
- Features: Attached Bathroom
- Level: Upper
- Area: 180 Square Feet
- Dimensions: 15 x 12
Bedroom 3
- Level: Upper
- Area: 154 Square Feet
- Dimensions: 14 x 11
Bedroom 4
- Level: Upper
- Area: 132 Square Feet
- Dimensions: 11 x 12
Bedroom 5
- Features: Attached Bathroom
- Level: Main
- Area: 154 Square Feet
- Dimensions: 11 x 14
Primary bathroom
- Level: Upper
- Area: 228 Square Feet
- Dimensions: 19 x 12
Other
- Features: Attic - Access Panel
- Level: Unspecified
Breakfast room
- Level: Main
- Area: 120 Square Feet
- Dimensions: 15 x 8
Dining room
- Level: Unspecified
Dining room
- Level: Main
- Area: 198 Square Feet
- Dimensions: 18 x 11
Family room
- Level: Unspecified
Kitchen
- Features: Kitchen - Gas Cooking, Kitchen Island, Pantry
- Level: Main
- Area: 165 Square Feet
- Dimensions: 22 X 11
Laundry
- Level: Main
- Area: 60 Square Feet
- Dimensions: 6 x 10
Living room
- Features: Fireplace - Gas
- Level: Main
- Area: 546 Square Feet
- Dimensions: 15 X 13
Office
- Level: Main
- Area: 143 Square Feet
- Dimensions: 11 x 13
Heating
- Forced Air, Zoned, Natural Gas
Cooling
- Central Air, Electric
Appliances
- Included: Oven, Double Oven, Dishwasher, Disposal, Gas Water Heater
- Laundry: Main Level, Laundry Room
Features
- Breakfast Area, Entry Level Bedroom, Family Room Off Kitchen, Open Floorplan, Formal/Separate Dining Room, Eat-in Kitchen, Kitchen Island, Kitchen - Table Space, Pantry, Primary Bath(s), Recessed Lighting, Upgraded Countertops, Walk-In Closet(s), 9'+ Ceilings
- Flooring: Hardwood, Carpet, Wood
- Basement: Full
- Number of fireplaces: 1
- Fireplace features: Gas/Propane
Interior area
- Total structure area: 3,075
- Total interior livable area: 3,075 sqft
- Finished area above ground: 3,075
- Finished area below ground: 0
Property
Parking
- Total spaces: 5
- Parking features: Garage Faces Side, Garage Door Opener, Inside Entrance, Attached, Driveway
- Attached garage spaces: 2
- Uncovered spaces: 3
Accessibility
- Accessibility features: None
Features
- Levels: Two
- Stories: 2
- Patio & porch: Patio
- Exterior features: Sidewalks
- Pool features: None
Lot
- Size: 0.34 Acres
Details
- Additional structures: Above Grade, Below Grade
- Parcel number: 08027.30013
- Zoning: S
- Special conditions: Standard
Construction
Type & style
- Home type: SingleFamily
- Architectural style: Colonial
- Property subtype: Single Family Residence
Materials
- Vinyl Siding, Stone, Aluminum Siding
- Foundation: Concrete Perimeter
- Roof: Shingle
Condition
- New construction: No
- Year built: 2018
Details
- Builder model: ELLSWORTH
- Builder name: TOLL BROTHERS
Utilities & green energy
- Electric: 200+ Amp Service
- Sewer: Public Sewer
- Water: Public
- Utilities for property: Cable Connected
Community & HOA
Community
- Subdivision: Greenville Overlook
HOA
- Has HOA: Yes
- Services included: Snow Removal, Common Area Maintenance
- HOA fee: $55 monthly
Location
- Region: Wilmington
Financial & listing details
- Price per square foot: $341/sqft
- Tax assessed value: $879,800
- Annual tax amount: $6,129
- Date on market: 5/29/2025
- Listing agreement: Exclusive Right To Sell
- Inclusions: All Appliances, Window Treatments, Wall Mounted Televisions And Brackets. Radon Mitigation System
- Ownership: Fee Simple
Price history
| Date | Event | Price |
|---|---|---|
| 10/1/2025 | Sold | $1,050,000-5%$341/sqft |
Source:  Bright MLS #DENC2082600 Report a problem Bright MLS #DENC2082600 Report a problem | ||
| 8/10/2025 | Pending sale | $1,105,000$359/sqft |
Source: Bright MLS #DENC2082600 Report a problem | ||
| 8/10/2025 | Listed for sale | $1,105,000$359/sqft |
Source: Bright MLS #DENC2082600 Report a problem | ||
| 7/8/2025 | Listing removed | $1,105,000$359/sqft |
Source: Bright MLS #DENC2082600 Report a problem | ||
| 5/30/2025 | Listed for sale | $1,105,000+43.2%$359/sqft |
Source: Bright MLS #DENC2082600 Report a problem | ||
| 2/8/2019 | Sold | $771,735$251/sqft |
Source: Public Record Report a problem | ||
| 10/1/2018 | Sold | $771,735$251/sqft |
Source: Public Record Report a problem | ||
Public tax history
| Year | Property taxes | Tax assessment |
|---|---|---|
| 2025 | -- | $879,800 +450.9% |
| 2024 | $6,129 +12.4% | $159,700 |
| 2023 | $5,454 -0.7% | $159,700 |
| 2022 | $5,491 +0.1% | $159,700 |
| 2021 | $5,487 -0.3% | $159,700 |
| 2020 | $5,504 +0.1% | $159,700 |
| 2019 | $5,496 +953% | $159,700 +923.7% |
| 2017 | $522 +5.2% | $15,600 |
| 2016 | $496 | $15,600 |
| 2015 | $496 | $15,600 |
| 2014 | -- | $15,600 |
| 2013 | -- | $15,600 |
| 2012 | -- | $15,600 |
| 2011 | -- | $15,600 |
| 2010 | -- | $15,600 |
| 2009 | -- | $15,600 |
| 2008 | -- | $15,600 |
Find assessor info on the county website
Neighborhood: 19808
Nearby homes
- $1,113,1004 bd4 ba3.8k sqft211 Athena Ct, Wilmington, DE 19808Off Market
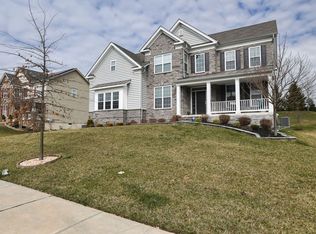
- $1,642,6004 bd4 ba7.2k sqft215 Athena Ct, Wilmington, DE 19808Off Market
- $1,258,7004 bd3 ba3.9k sqft214 Athena Ct, Wilmington, DE 19808Off Market
- $1,085,0004 bd4 ba3.4k sqft209 Athena Ct, Wilmington, DE 19808Sold
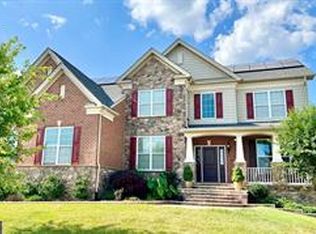
- $1,516,3005 bd4 ba5.2k sqft210 Athena Ct, Wilmington, DE 19808Off Market
- $1,390,4004 bd4 ba5.1k sqft217 Athena Ct, Wilmington, DE 19808Off Market
- $1,421,3004 bd4 ba6k sqft216 Athena Ct, Wilmington, DE 19808Off Market
- $1,228,2004 bd4 ba4.4k sqft208 Athena Ct, Wilmington, DE 19808Off Market
Nearby schools
GreatSchools rating
- 5/10Brandywine Springs SchoolGrades: K-8Distance: 1 mi
- 2/10McKean (Thomas) High SchoolGrades: 9-12Distance: 1.4 mi
- 3/10Stanton Middle SchoolGrades: 6-8Distance: 2.7 mi
Schools provided by the listing agent
- District: Red Clay Consolidated
Source: Bright MLS. This data may not be complete. We recommend contacting the local school district to confirm school assignments for this home.
Get a cash offer in 3 minutes
Find out how much your home could sell for in as little as 3 minutes with a no-obligation cash offer.
Estimated market value
$1,074,600
Get a cash offer in 3 minutes
Find out how much your home could sell for in as little as 3 minutes with a no-obligation cash offer.
Estimated market value
$1,074,600
- Delaware
- New Castle County
- Wilmington
- 19808
- 213 Athena Ct
Nearby cities
Nearby neighborhoods
Nearby zip codes
Other Wilmington Topics
