Skip main navigation
Off market
Street View
  • $542,000

    213 Atlantic Dr, Vernon Hills, IL 60061

    4beds
    2,223sqft
    SingleFamily
    Built in 1979
    6,969 Square Feet Lot
    $542,000 Zestimate®
    $244/sqft
    $3,294 Estimated rent

    Home value

    $542,000

    $509,000 - $575,000

    $3,294/mo

    Zestimate® history
    Loading
    Loading...

    Owner options

    List your home for rent

    $3,294/mo

    Rent Zestimate®

    Find your next renter with Zillow Rental Manager. Plus, with online applications, you can quickly screen prospective tenants – for free.

    Learn more

    $3,294/mo

    Rent Zestimate®

    Refinance and save

    $4,098/mo

    Est. payment

    Refinancing to a lower rate could help reduce your monthly payments and save thousands over the life of the loan.

    See today's rates

    $4,098/mo

    Est. payment

    Explore your selling options

    Work with a Zillow partner agent

    Leverage their expertise and Zillow's premium Showcase listings to get your home seen by more buyers.

    Get started

    List with your own agent

    Get your home in front of millions of buyers by listing it on Zillow.

    Learn how to do it

    Sell it yourself

    Take full control of how buyers see your home on Zillow by listing For Sale by Owner (FSBO).

    List your home

    What's special

    Finished basementFenced-in backyardPrivate patioHeated floorsNew sump pumpLarge walk-in closet

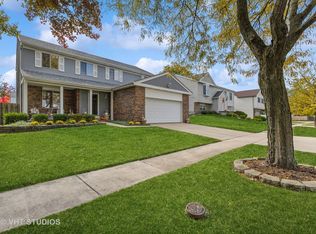
    Move in and start making memories! Highly sought after Deerpath Neighborhood close to everything Vernon Hills has to offer, award-winning schools, parks, shopping, and the Metra. Recent updates include a new furnace (2019), new A/C (2016), new sump pump with battery backup (2016), and new chain link fence (2016). Upon entering you the inviting foyer offers soaring ceilings that flow into the living room, with the adjoining dining room this is the perfect space for any gathering or just everyday living. Next head to the kitchen where meal prepping will come easy with the plentiful counter space and the 42" custom cabinets- look at all that storage! Open the sliders to allow fresh air in or step out to your private patio; here is where you can find yourself enjoying a cookout or just find a place to sit, and relax as the kids/pets play in the fenced-in backyard. Back inside with the kitchen being completely open to the family room this will allow for conversations to flow effortlessly and not be interrupted as everyone moves from room to room. Warm-up by a fire, turn on your favorite show and just unwind in the family room which is accented by a floor-to-ceiling brick fireplace with custom shelving on either side. Completing the main level is a half bath with a laundry closet. Upstairs you will find a space for everyone to call their own. The expansive main bedroom offers a vaulted ceiling, a large walk-in closet, and a private bath with a dual sink floating vanity, heated floors and a tiled shower with a handheld body sprayer and folding shower chair. Completing the second level is a full bath and 2 additional bedrooms with generous closet space. 1 bedroom is currently set up as a bedroom with a separate sitting/reading area (check out those custom bookshelves); easily convert back to a 4th bedroom if needed. Adding to your living space the finished basement offers a great place to retreat; set up a media room and host your next movie night here, or set up a home gym with a yoga/meditation area, use as a home office, or let the kids use it as a play area - the possibilities are endless. 2 car attached garage. Schedule a showing today!

    This property is off market, which means it's not currently listed for sale or rent on Zillow. This may be different from what's available on other websites or public sources.

    Facts & features

    Interior

    Bedrooms & bathrooms
    • Bedrooms: 4
    • Bathrooms: 2
    • Full bathrooms: 2
    • 1/2 bathrooms: 1
    Heating
    • Forced air, Gas
    Cooling
    • Central
    Appliances
    • Included: Dishwasher, Dryer, Garbage disposal, Microwave, Range / Oven, Refrigerator, Washer
    Features
    • Flooring: Hardwood
    • Basement: Finished
    • Has fireplace: Yes
    Interior area
    • Total interior livable area: 2,223 sqft

    Property

    Parking
    • Total spaces: 1
    • Parking features: Garage - Attached
    Features
    • Exterior features: Vinyl, Brick
    Lot
    • Size: 6,969 Square Feet
    Details
    • Parcel number: 1505421001

    Construction

    Type & style
    • Home type: SingleFamily
    Materials
    • Roof: Asphalt
    Condition
    • Year built: 1979

    Community & HOA

    Location
    • Region: Vernon Hills

    Financial & listing details

    • Price per square foot: $244/sqft
    • Tax assessed value: $423,231
    • Annual tax amount: $11,882

    Price history

    DateEventPrice
    12/17/2021Sold$375,000+1.4%$169/sqft
    Source: MRED as distributed by MLS GRID #11253589 Report a problem
    11/10/2021Pending sale$369,900$166/sqft
    Source: RE/MAX International #11253589 Report a problem
    11/9/2021Contingent$369,900$166/sqft
    Source: MRED as distributed by MLS GRID #11253589 Report a problem
    11/4/2021Listed for sale$369,900$166/sqft
    Source: MRED as distributed by MLS GRID #11253589 Report a problem
    10/30/2021Pending sale$369,900$166/sqft
    Source: RE/MAX International #11253589 Report a problem
    10/30/2021Contingent$369,900$166/sqft
    Source: MRED as distributed by MLS GRID #11253589 Report a problem
    10/22/2021Listed for sale$369,900-7.5%$166/sqft
    Source: MRED as distributed by MLS GRID #11253589 Report a problem
    9/18/2021Listing removed--
    Source: Weichert Pro Report a problem
    8/31/2021Pending sale$399,900$180/sqft
    Source: Weichert Pro #11134130 Report a problem
    8/31/2021Contingent$399,900$180/sqft
    Source: MRED as distributed by MLS GRID #11134130 Report a problem
    6/24/2021Listed for sale$399,900$180/sqft
    Source: MRED as distributed by MLS GRID #11134130 Report a problem

    Public tax history

    YearProperty taxesTax assessment
    2024$11,882 +3.8%$149,639 +6.1%
    2023$11,446 +3.4%$141,063 +8.1%
    2022$11,067 +46.3%$130,494 +4.4%
    2021$7,566 +1.9%$124,988 -4.6%
    2020$7,423 +3%$130,949 +0.4%
    2019$7,208 -1.6%$130,466 +7.3%
    2018$7,322 $121,645 +2.4%
    2017$7,322 -6.8%$118,806 +4.4%
    2016$7,861 -1%$113,766 +6.9%
    2015$7,938 -0.5%$106,393 +2.5%
    2014$7,976 +7.3%$103,762 -0.2%
    2012$7,433 +10%$103,970 -11.1%
    2011$6,760 -19.7%$116,971 -1.3%
    2010$8,413 +3.9%$118,476 -5.3%
    2009$8,098 +36.6%$125,041 +3.8%
    2008$5,927 -1.4%$120,499 +7.2%
    2006$6,014 -1.7%$112,454
    2005$6,120 -6.1%--
    2004$6,515 +6.7%--
    2003$6,108 +6.4%--
    2002$5,739 +7.8%--
    2001$5,323 +7.6%$71,578 +7.6%
    2000$4,947 $66,517
    Find assessor info on the county website

    Neighborhood: 60061

    Nearby schools

    GreatSchools rating
    Schools provided by the listing agent
    • Elementary: Aspen Elementary School
    • Middle: Hawthorn Elementary School (So
    • High: Vernon Hills High School

    Source: The MLS. This data may not be complete. We recommend contacting the local school district to confirm school assignments for this home.

    Get a cash offer in 3 minutes
    Find out how much your home could sell for in as little as 3 minutes with a no-obligation cash offer.
    Estimated market value
    $542,000
    Get a cash offer in 3 minutes
    Find out how much your home could sell for in as little as 3 minutes with a no-obligation cash offer.
    Estimated market value
    $542,000