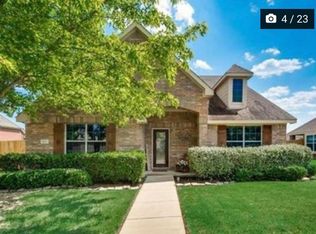
This single-story beauty has curb appeal that is sure to impress with its stone-lined landscape beds, well-tended shrubs and offset covered front porch with a charming speak-easy door. It's oh-so-pretty with graceful arches, crown molding, high ceilings, interesting angles, decorative ledges and art niches. Engineered hardwood flooring flows through the common areas, met by ceramic tile in the wet areas and cozy carpet in the bedrooms. The home office is located off the foyer and receives natural light from a trio of windows. An elegant chandelier defines the formal dining which can accommodate a large table, ideal for hosting holiday gatherings. The open kitchen is the heart of the home, it showcases white painted cabinets, thick granite counters, subway tile backsplash, breakfast bar seating, deep pantry and stainless appliances, including a smooth-top range with convection oven. The sunny breakfast nook has modern lighting and an inviting window seat with side yard views. The corner gas-log fireplace is the focal point of the generously sized family room, watch the flames dance on cold winter evenings then simply turn it off when you’re ready for bed. Unwind in the spacious primary suite which offers 2 separate walk-in closets and an updated bath boasting a granite-topped vanity with dual sinks, heated jetted tub and separate shower with a frameless glass door and accent wall that matches the tub’s surround. Outside, you can relax under the covered patio with your beverage of choice, grill on the slate tiled open patio or plant your own veggies in the raised beds. There's plenty of space for a playset or pool. Recent updates: 2025 - gas water heater, front door, attic stairs; 2022 - solar screens, gutter guards; WIFI-enabled sprinkler system control panel - 2021. Nestled away from the I-30 corridor, Hidden Creek offers a clubhouse, pools, tennis courts, basketball, playground, stocked ponds, sand volleyball and trails. NO MUD or PID tax! Fiber Internet available.
Sold
Price Unknown
213 Audobon Ln, Royse City, TX 75189
4beds
2,131sqft
Single Family Residence
Built in 2005
7,840 Square Feet Lot
$334,600 Zestimate®
$--/sqft
$2,201 Estimated rent
Home value
$334,600
$315,000 - $355,000
$2,201/mo
Zestimate® history
Owner options
List your home for rent
$2,201/mo
Rent Zestimate®
Find your next renter with Zillow Rental Manager. Plus, with online applications, you can quickly screen prospective tenants – for free.
$2,201/mo
Rent Zestimate®
Refinance and save
$161/mo
Est. payment
Refinancing to a lower rate could help reduce your monthly payments and save thousands over the life of the loan.
$161/mo
Est. payment
Explore your selling options
Work with a Zillow partner agent
Leverage their expertise and Zillow's premium Showcase listings to get your home seen by more buyers.
Get startedList with your own agent
Get your home in front of millions of buyers by listing it on Zillow.
Learn how to do itSell it yourself
Take full control of how buyers see your home on Zillow by listing For Sale by Owner (FSBO).
List your homeWhat's special
High ceilingsThick granite countersCovered patioHeated jetted tubSubway tile backsplashCrown moldingWell-tended shrubs
Zillow last checked:
Listing updated:
Listed by:
Lorilee Huston 0566983 214-697-0145,
Coldwell Banker Apex, REALTORS 972-772-9300
Bought with:
Nancy Arreguin
Monument Realty
Source: NTREIS,MLS#: 21120786
Facts & features
Interior
Bedrooms & bathrooms
- Bedrooms: 4
- Bathrooms: 2
- Full bathrooms: 2
Primary bedroom
- Features: Ceiling Fan(s), En Suite Bathroom, Walk-In Closet(s)
- Level: First
- Dimensions: 15 x 12
Bedroom
- Features: Ceiling Fan(s)
- Level: First
- Dimensions: 10 x 10
Bedroom
- Features: Ceiling Fan(s)
- Level: First
- Dimensions: 10 x 10
Bedroom
- Level: First
- Dimensions: 10 x 10
Primary bathroom
- Features: Dual Sinks, En Suite Bathroom, Granite Counters, Jetted Tub, Separate Shower
- Level: First
- Dimensions: 16 x 7
Breakfast room nook
- Level: First
- Dimensions: 9 x 9
Dining room
- Level: First
- Dimensions: 15 x 10
Other
- Features: Granite Counters
- Level: First
- Dimensions: 10 x 5
Kitchen
- Features: Breakfast Bar, Built-in Features, Granite Counters, Pantry
- Level: First
- Dimensions: 14 x 12
Laundry
- Level: First
- Dimensions: 9 x 7
Living room
- Features: Ceiling Fan(s), Fireplace
- Level: First
- Dimensions: 17 x 16
Office
- Level: First
- Dimensions: 10 x 10
Heating
- Central, Natural Gas
Cooling
- Central Air, Ceiling Fan(s), Electric
Appliances
- Included: Convection Oven, Dishwasher, Electric Range, Disposal, Gas Water Heater, Microwave
Features
- Built-in Features, Chandelier, Decorative/Designer Lighting Fixtures, Granite Counters, High Speed Internet, Open Floorplan, Pantry, Cable TV, Vaulted Ceiling(s), Walk-In Closet(s), Wired for Sound
- Flooring: Carpet, Ceramic Tile, Engineered Hardwood
- Windows: Window Coverings
- Has basement: No
- Number of fireplaces: 1
- Fireplace features: Gas Log, Living Room
Interior area
- Total interior livable area: 2,131 sqft
Property
Parking
- Total spaces: 2
- Parking features: Garage, Garage Door Opener, Garage Faces Rear
- Attached garage spaces: 2
Features
- Levels: One
- Stories: 1
- Patio & porch: Covered
- Exterior features: Rain Gutters
- Pool features: None, Community
- Fencing: Wood
Lot
- Size: 7,840 Square Feet
- Dimensions: 71 x 104
- Features: Interior Lot, Landscaped, Sprinkler System
Details
- Parcel number: R841400600201
Construction
Type & style
- Home type: SingleFamily
- Architectural style: Traditional,Detached
- Property subtype: Single Family Residence
Materials
- Brick
- Foundation: Slab
- Roof: Composition
Condition
- Year built: 2005
Utilities & green energy
- Sewer: Public Sewer
- Water: Public
- Utilities for property: Sewer Available, Underground Utilities, Water Available, Cable Available
Community & HOA
Community
- Features: Clubhouse, Fitness Center, Fishing, Playground, Park, Pool, Tennis Court(s), Trails/Paths, Sidewalks
- Security: Security System Owned, Security System
- Subdivision: Hidden Creek Estates
HOA
- Has HOA: Yes
- Services included: All Facilities, Association Management
- HOA fee: $161 quarterly
- HOA name: Village Association Management
- HOA phone: 214-552-1629
Location
- Region: Royse City
Financial & listing details
- Tax assessed value: $306,983
- Annual tax amount: $6,335
- Date on market: 11/26/2025
- Cumulative days on market: 9 days
Price history
| Date | Event | Price |
|---|---|---|
| 1/6/2026 | Sold | -- |
Source: NTREIS #21120786 Report a problem | ||
| 12/12/2025 | Pending sale | $334,900$157/sqft |
Source: NTREIS #21120786 Report a problem | ||
| 12/6/2025 | Contingent | $334,900$157/sqft |
Source: NTREIS #21120786 Report a problem | ||
| 11/26/2025 | Listed for sale | $334,900+116.2%$157/sqft |
Source: NTREIS #21120786 Report a problem | ||
| 11/20/2011 | Listing removed | $154,900$73/sqft |
Source: Coldwell Banker Apex, Realtors #11672998 Report a problem | ||
| 10/16/2011 | Listed for sale | $154,900$73/sqft |
Source: COLDWELL BANKER APEX, REALTORS #11672998 Report a problem | ||
Public tax history
| Year | Property taxes | Tax assessment |
|---|---|---|
| 2025 | $635 | $306,983 -1.1% |
| 2024 | -- | $310,482 +10% |
| 2023 | $572 +0.1% | $282,256 +10% |
| 2022 | $571 +2.4% | $256,596 +10% |
| 2021 | $558 +0.3% | $233,269 +2% |
| 2020 | $556 -1.8% | $228,584 -0.9% |
| 2019 | $566 +4% | $230,578 +6.1% |
| 2018 | $545 +8.7% | $217,313 +5.5% |
| 2017 | $501 | $205,986 +14.7% |
| 2016 | $501 +7.2% | $179,597 +3.4% |
| 2015 | $468 | $173,720 +13.3% |
| 2014 | $468 | $153,289 +4.1% |
| 2013 | -- | $147,221 +1.4% |
| 2012 | -- | $145,206 -0.8% |
| 2011 | -- | $146,313 -0.8% |
| 2010 | -- | $147,420 -4.9% |
| 2009 | -- | $155,040 -1.4% |
| 2008 | -- | $157,210 -2.7% |
| 2007 | -- | $161,540 +2.7% |
| 2006 | -- | $157,230 +469.7% |
| 2005 | -- | $27,600 |
Find assessor info on the county website
Neighborhood: Highlands of McKamy
Nearby homes
- $266,3003 bd2 ba1.5k sqft217 Audobon Ln, Royse City, TX 75189Off Market

- $271,7003 bd2 ba1.7k sqft209 Audobon Ln, Royse City, TX 75189Off Market

- $300,1004 bd2 ba1.9k sqft212 Midnight Dr, Royse City, TX 75189Off Market

- $283,3003 bd2 ba1.8k sqft221 Audobon Ln, Royse City, TX 75189Off Market
- $271,9003 bd2 ba1.6k sqft216 Midnight Dr, Royse City, TX 75189Off Market
- $--4 bd3 ba2.9k sqft208 Midnight Dr, Royse City, TX 75189Sold
- $313,3004 bd2 ba2.2k sqft212 Audobon Ln, Royse City, TX 75189Off Market
- $340,3003 bd2 ba2.5k sqft216 Audobon Ln, Royse City, TX 75189Off Market
Nearby schools
GreatSchools rating
- 4/10Davis Elementary SchoolGrades: PK-5Distance: 0.5 mi
- 4/10Royse City Middle SchoolGrades: 6-8Distance: 0.8 mi
- 5/10Royse City High SchoolGrades: 9-12Distance: 2.4 mi
Schools provided by the listing agent
- Elementary: Davis
- Middle: Ouida Baley
- High: Royse City
- District: Royse City ISD
Source: NTREIS. This data may not be complete. We recommend contacting the local school district to confirm school assignments for this home.
Get a cash offer in 3 minutes
Find out how much your home could sell for in as little as 3 minutes with a no-obligation cash offer.
Estimated market value
$334,600
Get a cash offer in 3 minutes
Find out how much your home could sell for in as little as 3 minutes with a no-obligation cash offer.
Estimated market value
$334,600
- Texas
- Collin County
- Royse City
- 75189
- Highlands of McKamy
- 213 Audobon Ln
Nearby cities
Nearby neighborhoods
Nearby zip codes
Other Royse City Topics
