Skip main navigation
For sale
  • Price cut: $20K (8/13)
    $529,000

    213 Augusta Dr, Georgetown, KY 40324

    4beds
    3,119sqft
    : 
    $3,248/mo
    Get pre-qualified
    Single Family Residence
    Built in 1978
    3.23 Acres Lot
    $508,900 Zestimate®
    $170/sqft
    $2/mo HOA

    What's special

    Two fireplacesReplacement windowsNew roofOversized chefs kitchenOverlooking a private pondAmple workspaceAbundant natural light
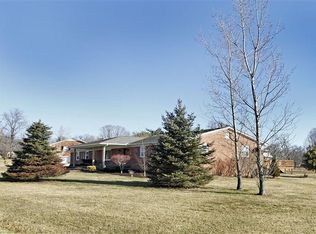
    Welcome to the highly sought-after Stonehedge subdivision, where scenic country living and modern convenience come together. Situated on 3.2 picturesque acres overlooking a private pond, this beautifully maintained home offers over 3,000 square feet across two levels with 4 bedrooms and 3 full bathrooms. The current owners have completed numerous updates, including a new roof, new basement flooring, replacement windows, and a new water heater, providing peace of mind for years to come. Additionally, the home features geothermal heating and cooling on the main and lower levels. At the center of the home, the oversized chefs kitchen features a double oven, ample workspace, and an inviting layout designed for everyday living and entertaining. Two fireplaces, oversized windows, and abundant natural light create a warm and welcoming atmosphere throughout. The thoughtfully designed primary suite offers a private retreat while remaining conveniently located near the home's main living spaces. The finished walkout basement adds incredible versatility with additional bedrooms, a home office, and a second washer and dryer hookup—perfect for guests, multi-generational living, or growing families. Offering the tranquility of country living without sacrificing convenience, this exceptional property is just minutes from downtown Georgetown, schools, shopping, Toyota, and the Kentucky Horse Park. Schedule your private showing today and discover everything this exceptional property has to offer.
    19 days
    |
    4,192
    |
    287
    |

    Likely to sell faster than

    Zillow last checked:

    Listing updated:

    Listed by:

    Kristy Hall 859-227-4531,

    The Agency

    Source: Imagine MLS,MLS#: 26020359MLS Logo

      Facts & features

      Interior

      Bedrooms & bathrooms
      • Bedrooms: 4
      • Bathrooms: 3
      • Full bathrooms: 2
      • 1/2 bathrooms: 1
      Primary bedroom
      • Level: First
      Kitchen
      • Level: First
      Heating
      • Geothermal, Heat Pump
      Cooling
      • Heat Pump, Geothermal
      Appliances
      • Included: Dryer, Double Oven, Dishwasher, Microwave, Refrigerator, Trash Compactor, Washer, Cooktop
      • Laundry: Electric Dryer Hookup, Main Level, Washer Hookup, Lower Level
      Features
      • Breakfast Bar, Walk-In Closet(s)
      • Flooring: Carpet, Hardwood, Other, Tile
      • Doors: Storm Door(s)
      • Windows: Insulated Windows
      • Basement: Bath/Stubbed,Concrete,Crawl Space,Exterior Entry,Finished,Sump Pump,Walk-Out Access
      • Number of fireplaces: 1
      • Fireplace features: Basement, Living Room, Masonry, Wood Burning
      Interior area
      • Total structure area: 3,119
      • Total interior livable area: 3,119 sqft
      • Finished area above ground: 1,801
      • Finished area below ground: 1,318

      Property

      Parking
      • Total spaces: 2
      • Parking features: Attached Garage, Driveway, Garage Faces Side
      • Garage spaces: 2
      • Has uncovered spaces: Yes
      Features
      • Levels: One
      • Exterior features: Outdoor Grill
      • Has view: Yes
      • View description: Neighborhood, Water
      • Has water view: Yes
      • Water view: Water
      Lot
      • Size: 3.23 Acres
      Details
      • Additional structures: Outdoor Kitchen
      • Parcel number: 13640007.000
      • Other equipment: Dehumidifier

      Construction

      Type & style
      • Home type: SingleFamily
      • Architectural style: Contemporary,Mid-Century Modern
      • Property subtype: Single Family Residence
      Materials
      • Brick Veneer, Stone
      • Foundation: Concrete Perimeter
      • Roof: Shingle
      Condition
      • Year built: 1978

      Utilities & green energy

      • Sewer: Septic Tank
      • Water: Public
      • Utilities for property: Electricity Connected, Water Connected

      Community & HOA

      Community
      • Subdivision: Stonehedge
      HOA
      • Has HOA: Yes
      • Amenities included: None
      • Services included: Maintenance Grounds
      • HOA fee: $25 annually
      Location
      • Region: Georgetown

      Financial & listing details

      • Price per square foot: $170/sqft
      • Tax assessed value: $432,900
      • Annual tax amount: $3,893
      • Date on market: 7/30/2026

        Estimated market value

        $508,900

        $483,000 - $534,000

        $3,250/mo

        Price history

        DateEventPrice
        8/13/2026Price change$529,000-3.6%$170/sqft
        Source: Imagine MLS #26020359 Report a problem
        7/30/2026Listed for sale$549,000+13.9%$176/sqft
        Source: Imagine MLS #26020359 Report a problem
        4/5/2024Sold$482,000+0.4%$155/sqft
        Source: Imagine MLS #24003769 Report a problem
        3/5/2024Pending sale$480,000$154/sqft
        Source: Imagine MLS #24003769 Report a problem
        3/1/2024Listed for sale$480,000$154/sqft
        Source: Imagine MLS #24003769 Report a problem

        Public tax history

        YearProperty taxesTax assessment
        2024$3,893 +25.5%$432,900 +26.5%
        2023$3,102 +7.1%$342,100 +2.5%
        2022$2,895 +4.1%$333,700 +5.3%
        2021$2,780 +1066.8%$317,000 +33%
        2017$238 -86.9%$238,260 +2.4%
        2016$1,816 $232,632 +2.5%
        2015$1,816 +5.2%$227,000 +0.5%
        2014$1,727 +32.7%$225,958 +26.2%
        2011$1,301 $179,000
        2010-- $179,000
        2009-- $179,000
        Find assessor info on the county website

        Monthly payment

        Est. payment

        Payment breakdown

        Explore the cost of this home by adjusting the details. Changes won't be saved.
        All calculations are estimates and provided by Zillow, Inc. for informational purposes only. Actual amounts may vary.
        HOA fees may include property taxes on listings classified as Co-Ops. Contact the listing agent and/or owner for fee details.
        See how much you could borrow to make a competitive offer.

        Climate risks

        Neighborhood: 40324

        Getting around

        0 / 100
        Car-Dependent
        17 / 100
        Somewhat Bikeable

        Nearby schools

        GreatSchools rating
        Schools provided by the listing agent
        • Elementary: Northern
        • Middle: Scott Co
        • High: Scott Co

        Source: Imagine MLS. This data may not be complete. We recommend contacting the local school district to confirm school assignments for this home.

        A local agent can set up tours, give advice and negotiate with sellers.

        Browse local experts

        Similar homes