Don’t miss out on the opportunity to own this bright and charming three-bedroom, 2-bathroom home situated in the quiet and conveniently located neighborhood of Mercer Village, within the award-winning Central Bucks School District! As you step into this beautifully updated home from the portico porch, a spacious living room welcomes you with a wood-burning fireplace, soaring vaulted ceiling, and luxury vinyl plank flooring. Natural light fills the space through French doors, leading to a versatile full-season room adorned with tiled floors and abundant windows. The full-season room seamlessly leads out to the back deck, offering an ideal space for entertaining or hosting a summer barbecue. The open kitchen layout is complete with island seating, ample white cabinetry, subway tile backsplash, stainless steel appliances, and a table space. Discover a bonus room that could serve as a home office with outdoor access to the side yard. With a full bathroom on the main floor, this room has the potential to be easily converted into a convenient first-floor bedroom. The second floor features three generously sized bedrooms, two of which boast walk-in closets. The gorgeously updated full hall bath with a tile surround tub/shower and vanity completes the upper level. The finished basement adds value with recessed lighting, luxury vinyl plank flooring, a spacious rec room, and a separate laundry area. Outdoors, the spacious fenced-in backyard is great for letting the dogs run around! A concrete driveway provides two-car parking spaces. Living at 213 Autumn Leaf Dr, you'll enjoy the tranquility of a quiet neighborhood while being just minutes away from borough dining, shopping, and cultural attractions, as well as easy access to all major roads and highways. This home is a must-see!
Sold for $515,000
$515,000
213 Autumn Leaf Dr, Doylestown, PA 18901
3beds
1,887sqft
Single Family Residence
Built in 1992
-- sqft lot
$598,900 Zestimate®
$273/sqft
$3,241 Estimated rent
Home value
$598,900
$569,000 - $629,000
$3,241/mo
Zestimate® history
Owner options
List your home for rent
$3,241/mo
Rent Zestimate®
Find your next renter with Zillow Rental Manager. Plus, with online applications, you can quickly screen prospective tenants – for free.
$3,241/mo
Rent Zestimate®
Refinance and save
$3,321/mo
Est. payment
Refinancing to a lower rate could help reduce your monthly payments and save thousands over the life of the loan.
$3,321/mo
Est. payment
Explore your selling options
Work with a Zillow partner agent
Leverage their expertise and Zillow's premium Showcase listings to get your home seen by more buyers.
Get startedList with your own agent
Get your home in front of millions of buyers by listing it on Zillow.
Learn how to do itSell it yourself
Take full control of how buyers see your home on Zillow by listing For Sale by Owner (FSBO).
List your homeWhat's special
Spacious fenced-in backyardNatural lightWalk-in closetsAbundant windowsSpacious rec roomFull-season roomBack deck
Zillow last checked:
Listing updated:
Listed by:
Jim Romano 215-520-6839,
Keller Williams Real Estate-Blue Bell,
Co-Listing Agent: Anthony Dadario 484-431-4925,
Keller Williams Real Estate-Blue Bell
Bought with:
Kylie Harrington, RS343932
RE/MAX Reliance
Ginny Vandenburg, RS353458
RE/MAX Reliance
Source: Bright MLS,MLS#: PABU2064902
Facts & features
Interior
Bedrooms & bathrooms
- Bedrooms: 3
- Bathrooms: 2
- Full bathrooms: 2
- Main level bathrooms: 1
Basement
- Area: 300
Heating
- Forced Air, Natural Gas
Cooling
- Central Air, Electric
Appliances
- Included: Oven/Range - Gas, Refrigerator, Washer, Dryer, Gas Water Heater
- Laundry: In Basement, Washer In Unit, Dryer In Unit, Has Laundry
Features
- Built-in Features, Combination Kitchen/Dining, Kitchen - Table Space, Ceiling Fan(s), Recessed Lighting
- Flooring: Luxury Vinyl
- Basement: Finished
- Number of fireplaces: 1
- Fireplace features: Wood Burning
Interior area
- Total structure area: 1,887
- Total interior livable area: 1,887 sqft
- Finished area above ground: 1,587
- Finished area below ground: 300
Property
Parking
- Total spaces: 2
- Parking features: Driveway
- Uncovered spaces: 2
Accessibility
- Accessibility features: None
Features
- Levels: Two
- Stories: 2
- Patio & porch: Deck
- Pool features: None
Details
- Additional structures: Above Grade, Below Grade
- Parcel number: 09011059
- Zoning: R2
- Special conditions: Standard
Construction
Type & style
- Home type: SingleFamily
- Architectural style: Traditional
- Property subtype: Single Family Residence
Materials
- Vinyl Siding
- Foundation: Concrete Perimeter
- Roof: Shingle
Condition
- Excellent,Very Good
- New construction: No
- Year built: 1992
Utilities & green energy
- Sewer: Public Sewer
- Water: Public
Community & HOA
Community
- Subdivision: Mercer Vil
HOA
- Has HOA: No
Location
- Region: Doylestown
- Municipality: DOYLESTOWN TWP
Financial & listing details
- Price per square foot: $273/sqft
- Tax assessed value: $32,640
- Annual tax amount: $5,622
- Date on market: 2/19/2024
- Listing agreement: Exclusive Right To Sell
- Listing terms: Cash,Conventional,FHA,VA Loan
- Exclusions: Refrigerator, Cherry Blossom In Backyard
- Ownership: Fee Simple
Price history
| Date | Event | Price |
|---|---|---|
| 4/5/2024 | Sold | $515,000+3%$273/sqft |
Source:  Bright MLS #PABU2064902 Report a problem Bright MLS #PABU2064902 Report a problem | ||
| 3/5/2024 | Pending sale | $500,000$265/sqft |
Source: Bright MLS #PABU2064902 Report a problem | ||
| 2/24/2024 | Contingent | $500,000$265/sqft |
Source: Bright MLS #PABU2064902 Report a problem | ||
| 2/19/2024 | Listed for sale | $500,000+39.7%$265/sqft |
Source: Bright MLS #PABU2064902 Report a problem | ||
| 5/20/2020 | Sold | $358,000-7%$190/sqft |
Source: Public Record Report a problem | ||
| 3/19/2020 | Listed for sale | $385,000+358.3%$204/sqft |
Source: Keller Williams Real Estate-Doylestown #PABU490826 Report a problem | ||
| 3/24/2017 | Sold | $84,000-77%$45/sqft |
Source: Agent Provided Report a problem | ||
| 7/24/2010 | Listing removed | $365,000$193/sqft |
Source: RE/MAX 440 Realty Inc. #5655307 Report a problem | ||
| 4/8/2010 | Price change | $365,000+4.3%$193/sqft |
Source: RE/MAX 440 Realty Inc. #5655307 Report a problem | ||
| 3/20/2010 | Price change | $349,900-2.8%$185/sqft |
Source: RE/MAX 440 #5655307 Report a problem | ||
| 3/6/2010 | Price change | $359,900-1.4%$191/sqft |
Source: RE/MAX 440 #5655307 Report a problem | ||
| 2/7/2010 | Listed for sale | $365,000$193/sqft |
Source: RE/MAX 440 #5655307 Report a problem | ||
Public tax history
| Year | Property taxes | Tax assessment |
|---|---|---|
| 2025 | $6,124 +2% | $32,640 |
| 2024 | $6,003 +9% | $32,640 |
| 2023 | $5,508 +1.1% | $32,640 |
| 2022 | $5,446 +2.1% | $32,640 |
| 2021 | $5,334 +0.5% | $32,640 |
| 2020 | $5,310 +1.4% | $32,640 |
| 2018 | $5,236 +1.4% | $32,640 |
| 2017 | $5,163 | $32,640 |
| 2016 | $5,163 | $32,640 |
| 2015 | -- | $32,640 |
| 2014 | -- | $32,640 |
| 2013 | -- | $32,640 |
| 2012 | -- | $32,640 |
| 2011 | -- | $32,640 |
| 2010 | -- | $32,640 |
| 2009 | -- | $32,640 |
| 2008 | -- | $32,640 |
| 2007 | -- | $32,640 |
| 2006 | -- | $32,640 |
| 2005 | -- | $32,640 +300% |
| 2004 | -- | $8,160 +11% |
| 2003 | -- | $7,350 |
| 2002 | -- | $7,350 |
| 2000 | -- | $7,350 |
Find assessor info on the county website
Neighborhood: 18901
Nearby homes
- $654,2004 bd2 ba1.9k sqft211 Autumn Leaf Dr, Doylestown, PA 18901Off Market
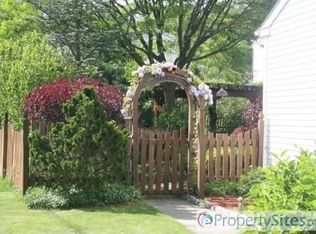
- $579,5003 bd2 ba1.5k sqft130 Cottonwood Ct, Doylestown, PA 18901Off Market
- $537,1003 bd2 ba1.6k sqft122 Cottonwood Ct, Doylestown, PA 18901Off Market
- $586,0004 bd2 ba1.8k sqft124 Cottonwood Ct, Doylestown, PA 18901Off Market
- $536,2003 bd2 ba1.2k sqft120 Cottonwood Ct, Doylestown, PA 18901Off Market
- $588,3004 bd2 ba2k sqft128 Cottonwood Ct, Doylestown, PA 18901Off Market
- $648,8004 bd2 ba2k sqft209 Autumn Leaf Dr, Doylestown, PA 18901Off Market
- $653,4003 bd2 ba2.4k sqft118 Cottonwood Ct, Doylestown, PA 18901Off Market
Nearby schools
GreatSchools rating
- 7/10Linden El SchoolGrades: K-6Distance: 1.1 mi
- 8/10Lenape Middle SchoolGrades: 7-9Distance: 1.4 mi
- 10/10Central Bucks High School-WestGrades: 10-12Distance: 1.5 mi
Schools provided by the listing agent
- District: Central Bucks
Source: Bright MLS. This data may not be complete. We recommend contacting the local school district to confirm school assignments for this home.
Get a cash offer in 3 minutes
Find out how much your home could sell for in as little as 3 minutes with a no-obligation cash offer.
Estimated market value
$598,900
Get a cash offer in 3 minutes
Find out how much your home could sell for in as little as 3 minutes with a no-obligation cash offer.
Estimated market value
$598,900
- Pennsylvania
- Bucks County
- Doylestown
- 18901
- 213 Autumn Leaf Dr
Nearby cities
Nearby zip codes
Other Doylestown Topics
