2022 Champion ranch home in the mobile home community of Northside Heights. This home features many extras and upgrades including spacious open concept 1,635sqft, beautiful kitchen featuring stainless appliances, a center island that seats 3 with a convenient double sink, and a dining area that offers mountain views year round. Master bedroom includes a WIC and bathroom with double vanity and shower! A front covered wood deck also allows you to enjoy those year round mountain views. The backyard backs up to a large private lot that gives you privacy and wooded nature. Lot is approved for installation of 1 car detached garage or carport. $505/mo. lot rent incl., water, sewer, trash & community facilities(park, pool, etc)
Sold for $150,000
$150,000
213 Autumn Ln E, Lehighton, PA 18235
3beds
1,635sqft
Manufactured Home, Single Family Residence
Built in 2022
-- sqft lot
$186,500 Zestimate®
$92/sqft
$-- Estimated rent
Home value
$186,500
$162,000 - $211,000
Not available
Zestimate® history
Owner options
List your home for rent
Find your next renter with Zillow Rental Manager. Plus, with online applications, you can quickly screen prospective tenants – for free.
Refinance and save
$1,545/mo
Est. payment
Refinancing to a lower rate could help reduce your monthly payments and save thousands over the life of the loan.
$1,545/mo
Est. payment
Explore your selling options
Work with a Zillow partner agent
Leverage their expertise and Zillow's premium Showcase listings to get your home seen by more buyers.
Get startedList with your own agent
Get your home in front of millions of buyers by listing it on Zillow.
Learn how to do itSell it yourself
Take full control of how buyers see your home on Zillow by listing For Sale by Owner (FSBO).
List your homeWhat's special
Zillow last checked:
Listing updated:
Listed by:
Pam Gothard 610-554-1595,
RE/MAX Real Estate
Bought with:
Pam Gothard, AB065634
RE/MAX Real Estate
Source: GLVR,MLS#: 727460 Originating MLS: Lehigh Valley MLS
Originating MLS: Lehigh Valley MLSFacts & features
Interior
Bedrooms & bathrooms
- Bedrooms: 3
- Bathrooms: 2
- Full bathrooms: 2
Primary bedroom
- Level: First
- Dimensions: 12.70 x 12.30
Bedroom
- Level: First
- Dimensions: 12.60 x 10.80
Bedroom
- Level: First
- Dimensions: 12.60 x 8.70
Dining room
- Level: First
- Dimensions: 12.70 x 7.11
Other
- Level: First
- Dimensions: 10.11 x 8.90
Other
- Level: First
- Dimensions: 8.60 x 5.00
Kitchen
- Level: First
- Dimensions: 13.10 x 12.80
Laundry
- Level: First
- Dimensions: 9.10 x 6.30
Living room
- Description: Wall to Wall Carpet,CF
- Level: First
- Dimensions: 21.10 x 12.11
Heating
- Forced Air
Cooling
- Central Air, Ceiling Fan(s)
Appliances
- Included: Dishwasher, Electric Oven, Electric Water Heater, Microwave
- Laundry: Main Level
Features
- Dining Area, Eat-in Kitchen, Kitchen Island, Mud Room, Utility Room, Walk-In Closet(s)
- Flooring: Carpet, Laminate, Resilient, Vinyl
- Basement: None
Interior area
- Total interior livable area: 1,635 sqft
- Finished area above ground: 1,635
- Finished area below ground: 0
Property
Parking
- Total spaces: 2
- Parking features: Driveway, Off Street, On Street
- Garage spaces: 2
- Has uncovered spaces: Yes
Features
- Levels: One
- Stories: 1
- Patio & porch: Covered, Deck
- Exterior features: Deck, Shed
- Has view: Yes
- View description: Mountain(s)
Details
- Additional structures: Shed(s)
- Parcel number: 1008A13.02 Lot 213
- On leased land: Yes
- Zoning: resi
- Special conditions: None
Construction
Type & style
- Home type: MobileManufactured
- Architectural style: Ranch
- Property subtype: Manufactured Home, Single Family Residence
Materials
- Vinyl Siding
- Roof: Asphalt,Fiberglass
Condition
- Year built: 2022
Utilities & green energy
- Electric: 200+ Amp Service, Circuit Breakers
- Sewer: Community/Coop Sewer
- Water: Community/Coop
Community & HOA
Community
- Features: Sidewalks
- Subdivision: Northside Heights
HOA
- Has HOA: Yes
- HOA fee: $505 monthly
Location
- Region: Lehighton
Financial & listing details
- Price per square foot: $92/sqft
- Date on market: 11/22/2023
- Cumulative days on market: 84 days
- Listing terms: Cash
- Road surface type: Paved
Price history
| Date | Event | Price |
|---|---|---|
| 4/30/2024 | Sold | $150,000-5.7%$92/sqft |
Source:  GLVR #727460 Report a problem GLVR #727460 Report a problem | ||
| 2/15/2024 | Pending sale | $159,000$97/sqft |
Source: GLVR #727460 Report a problem | ||
| 11/22/2023 | Listed for sale | $159,000$97/sqft |
Source: GLVR #727460 Report a problem | ||
Public tax history
Tax history is unavailable.
Neighborhood: 18235
Nearby homes
- $190,3003 bd2 ba1.6k sqft213 Autumn Ln E, Lehighton, PA 18235Off Market
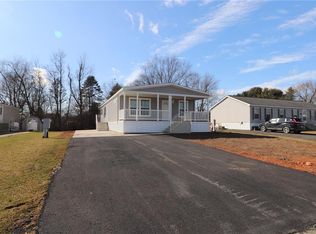
- $154,600-- bd-- ba-- sqft213 Autumn Ln, Lehighton, PA 18235Off Market
- $150,0003 bd2 ba1.6k sqft213 Autumn Ln, Lehighton, PA 18235Sold
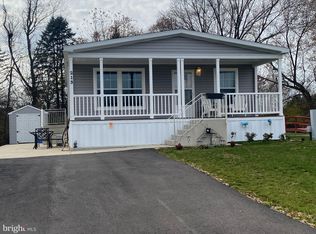
- $136,800-- bd-- ba-- sqft212 Autumn Ln, Lehighton, PA 18235Off Market
- $171,6003 bd2 ba1.5k sqft214 Autumn Ln, Lehighton, PA 18235Off Market
- $80,0002 bd2 ba675 sqft211 Autumn Ln, Lehighton, PA 18235Sold
- $163,0003 bd2 ba1.4k sqft216 Autumn Ln, Lehighton, PA 18235Off Market
- $154,6003 bd2 ba1.4k sqft216 Autumn Ln E, Lehighton, PA 18235Off Market
Nearby schools
GreatSchools rating
- 6/10Lehighton Area Elementary SchoolGrades: PK-5Distance: 5.2 mi
- 6/10Lehighton Area Middle SchoolGrades: 6-8Distance: 5.6 mi
- 7/10Lehighton Area High SchoolGrades: 9-12Distance: 5.2 mi
Schools provided by the listing agent
- District: Lehighton
Source: GLVR. This data may not be complete. We recommend contacting the local school district to confirm school assignments for this home.
Get a cash offer in 3 minutes
Find out how much your home could sell for in as little as 3 minutes with a no-obligation cash offer.
Estimated market value
$186,500
Get a cash offer in 3 minutes
Find out how much your home could sell for in as little as 3 minutes with a no-obligation cash offer.
Estimated market value
$186,500
- Pennsylvania
- Carbon County
- Lehighton
- 18235
- 213 Autumn Ln E
Nearby cities
Nearby neighborhoods
Nearby zip codes
Other Lehighton Topics
