Skip main navigation
Sold for $4,775,000
  • Listed by: Inhabit Collective • Jill Mitzev • Contact: 949-289-1783
    Bought with: Conrad Realtors Inc
    $4,775,000

    213 Avenida Princesa, San Clemente, CA 92672

    4beds
    3,901sqft
    Single Family Residence
    Built in 2022
    5,563 Square Feet Lot
    $4,795,200 Zestimate®
    $1,224/sqft
    $16,220 Estimated rent

    Home value

    $4,795,200

    $4.41M - $5.23M

    $16,220/mo

    Zestimate® history
    Loading
    Loading...

    Owner options

    List your home for rent

    $16,220/mo

    Rent Zestimate®

    Find your next renter with Zillow Rental Manager. Plus, with online applications, you can quickly screen prospective tenants – for free.

    Learn more

    $16,220/mo

    Rent Zestimate®

    Refinance and save

    $29,809/mo

    Est. payment

    Refinancing to a lower rate could help reduce your monthly payments and save thousands over the life of the loan.

    See today's rates

    $29,809/mo

    Est. payment

    Explore your selling options

    Work with a Zillow partner agent

    Leverage their expertise and Zillow's premium Showcase listings to get your home seen by more buyers.

    Get started

    List with your own agent

    Get your home in front of millions of buyers by listing it on Zillow.

    Learn how to do it

    Sell it yourself

    Take full control of how buyers see your home on Zillow by listing For Sale by Owner (FSBO).

    List your home

    What's special

    Expansive rooftop deckSpa-like primary bathOcean-view primary suiteProfessionally landscaped groundsMiele appliancesQuartzite countertopsCovered outdoor patio
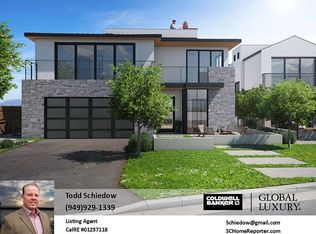
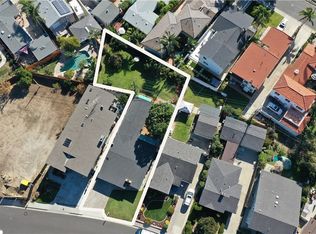
    Experience exceptional design, unparalleled quality, and an enviable lifestyle in this custom-built residence by Casa Arte Group, ideally situated in Southwest San Clemente’s coveted Lasuen neighborhood. Thoughtfully designed for seamless indoor-outdoor living, this architectural gem pairs refined coastal luxury with meticulous craftsmanship and cutting-edge technology—creating one of the finest newer homes available. Enjoy effortless access to the beach trail, San Clemente Pier, and Avenida Del Mar. Whether you surf, golf, or unwind by the sea, this home offers a permanent staycation mindset. After a sun-soaked day, relax in the year-round hot tub or gather on the expansive rooftop deck with stunning ocean and sunset views, plumbed for a grill and outdoor kitchen. Spanning approximately 3,901 square feet across two stories with a third-level rooftop deck, the home features 4 bedrooms, 4.5 bathrooms, and an open layout enhanced by 9’6” ceilings and Warren Christopher wide-plank wood flooring. The exterior is finished in smooth Santa Barbara stucco with a standing seam aluminum roof and professionally landscaped grounds. The vaulted, covered outdoor patio includes a fireplace, grill, refrigerator, hot tub, and outdoor shower. Inside, the kitchen showcases all Rift Oak European-style cabinetry, quartzite countertops, and an exceptional suite of Miele appliances—highlighted by an 8-burner cooktop, 3 ovens, and dual Sub-Zero refrigerator and freezer. A walk-in pantry connects to a full prep kitchen. The main floor includes a guest bedroom and full bath, while upstairs, the ocean-view primary suite offers a private balcony, fireplace, and custom walk-in oak closet. The spa-like primary bath features dual sinks, custom tile, a 72” freestanding soaking tub, and a rain shower with frameless glass enclosure. Two additional en-suite bedrooms upstairs feature custom oak closets and designer tile work, while a dedicated office with built-in cabinetry adds flexibility. Additional features include a Sonos audio system, Apple in-wall controller, Ring doorbell, solar, LifeSource water filtration, 2 EV charging stations, and smart garage openers—making this a turnkey opportunity for elevated, modern California living.

    Zillow last checked:

    Listing updated:

    Listed by:

    Jill Mitzev DRE #01871308 949-289-1783,

    Inhabit Collective,

    Doug Echelberger DRE #01176379 949-498-7711,

    Inhabit Collective

    Bought with:

    Bill Conrad, DRE #01461548

    Conrad Realtors Inc

    Jeremy Conrad, DRE #01279209

    Conrad Realtors Inc

    Source: CRMLS,MLS#: OC25108875MLS LogoOriginating MLS: California Regional MLS

    Facts & features

    Interior

    Bedrooms & bathrooms
    • Bedrooms: 4
    • Bathrooms: 5
    • Full bathrooms: 1
    • 3/4 bathrooms: 3
    • 1/2 bathrooms: 1
    • Main level bathrooms: 2
    • Main level bedrooms: 1
    Rooms
    • Room types: Bonus Room, Bedroom, Great Room, Kitchen, Laundry, Living Room, Primary Bathroom, Primary Bedroom, Office, Other, Pantry, Dining Room
    Primary bedroom
    • Features: Primary Suite
    Bedroom
    • Features: Bedroom on Main Level
    Bathroom
    • Features: Bathroom Exhaust Fan, Bathtub, Closet, Dual Sinks, Enclosed Toilet, Quartz Counters, Soaking Tub, Separate Shower, Walk-In Shower
    Other
    • Features: Dressing Area
    Kitchen
    • Features: Butler's Pantry, Kitchen Island, Quartz Counters, Self-closing Cabinet Doors, Self-closing Drawers, Utility Sink, Walk-In Pantry
    Heating
    • Central, Electric, ENERGY STAR Qualified Equipment, Forced Air, Fireplace(s), High Efficiency, Natural Gas
    Cooling
    • Central Air, Dual, Electric, ENERGY STAR Qualified Equipment, High Efficiency
    Appliances
    • Included: Convection Oven, Double Oven, Dishwasher, ENERGY STAR Qualified Appliances, ENERGY STAR Qualified Water Heater, Electric Oven, Electric Range, Free-Standing Range, Freezer, Gas Cooktop, Disposal, Gas Range, Gas Water Heater, High Efficiency Water Heater, Ice Maker, Microwave, Refrigerator, Range Hood, Self Cleaning Oven, Tankless Water Heater, Vented Exhaust Fan
    • Laundry: Washer Hookup, Gas Dryer Hookup, Inside, Laundry Room, Upper Level
    Features
    • Wet Bar, Built-in Features, Balcony, Separate/Formal Dining Room, High Ceilings, In-Law Floorplan, Open Floorplan, Pantry, Quartz Counters, Recessed Lighting, Smart Home, Wired for Data, Bar, Wood Product Walls, Wired for Sound, Bedroom on Main Level, Dressing Area, Primary Suite, Walk-In Pantry, Walk-In Closet(s)
    • Flooring: Tile, Wood
    • Doors: ENERGY STAR Qualified Doors, Sliding Doors
    • Windows: Double Pane Windows
    • Has fireplace: Yes
    • Fireplace features: Decorative, Gas, Living Room, Primary Bedroom
    • Common walls with other units/homes: No Common Walls
    Interior area
    • Total interior livable area: 3,901 sqft

    Property

    Parking
    • Total spaces: 4
    • Parking features: Concrete, Door-Multi, Direct Access, Driveway Level, Driveway, Garage, Garage Door Opener, Side By Side
    • Attached garage spaces: 2
    • Uncovered spaces: 2
    Accessibility
    • Accessibility features: Accessible Doors, Accessible Hallway(s)
    Features
    • Levels: Two
    • Stories: 2
    • Entry location: entry
    • Patio & porch: Concrete, Deck, Front Porch, Open, Patio, Porch, Rooftop, Terrace
    • Exterior features: Barbecue, Lighting, Rain Gutters
    • Pool features: None
    • Has spa: Yes
    • Spa features: Above Ground, Fiberglass, Permits, Private
    • Fencing: Masonry,Wood
    • Has view: Yes
    • View description: Catalina, City Lights, Neighborhood, Ocean, Panoramic
    • Has water view: Yes
    • Water view: Ocean
    • Waterfront features: Ocean Side Of Freeway, Ocean Side Of Highway
    Lot
    • Size: 5,563 Square Feet
    • Features: Back Yard, Drip Irrigation/Bubblers, Front Yard, Sprinklers In Rear, Sprinklers In Front, Lawn, Landscaped, Level, Rectangular Lot, Sprinklers Timer, Sprinklers On Side, Sprinkler System, Street Level, Yard
    Details
    • Parcel number: 69229138
    • Special conditions: Standard

    Construction

    Type & style
    • Home type: SingleFamily
    • Architectural style: Custom,Modern
    • Property subtype: Single Family Residence
    Materials
    • Foundation: Slab
    • Roof: Metal
    Condition
    • Building Permit,Turnkey
    • New construction: No
    • Year built: 2022

    Utilities & green energy

    • Electric: Electricity - On Property, 220 Volts in Garage, 220 Volts For Spa, Photovoltaics Seller Owned
    • Sewer: Public Sewer
    • Water: Public
    • Utilities for property: Cable Available, Electricity Connected, Natural Gas Connected, Phone Available, Sewer Connected, Water Connected
    Green energy
    • Energy efficient items: Appliances, Water Heater

    Community & HOA

    Community
    • Features: Biking, Curbs, Fishing, Golf, Gutter(s), Hiking, Storm Drain(s), Street Lights, Suburban, Water Sports
    • Security: Prewired, Carbon Monoxide Detector(s), Fire Detection System, Fire Sprinkler System, Smoke Detector(s)
    • Subdivision: Southwest
    Location
    • Region: San Clemente

    Financial & listing details

    • Price per square foot: $1,224/sqft
    • Tax assessed value: $5,149,980
    • Annual tax amount: $51,956
    • Date on market: 5/23/2025
    • Cumulative days on market: 14 days
    • Listing terms: Cash,Cash to New Loan,Conventional
    • Road surface type: Paved

    Price history

    DateEventPrice
    7/28/2025Sold$4,775,000-3.5%$1,224/sqft
    Source: CRMLS #OC25108875 Report a problem
    7/7/2025Pending sale$4,950,000$1,269/sqft
    Source: CRMLS #OC25108875 Report a problem
    6/11/2025Contingent$4,950,000$1,269/sqft
    Source: CRMLS #OC25108875 Report a problem
    5/27/2025Listed for sale$4,950,000$1,269/sqft
    Source: CRMLS #OC25108875 Report a problem
    9/12/2022Sold$4,950,000-1%$1,269/sqft
    Source: Public Record Report a problem
    8/23/2022Pending sale$4,999,000$1,281/sqft
    Source: CRMLS #OC22152586 Report a problem
    7/26/2022Contingent$4,999,000$1,281/sqft
    Source: CRMLS #OC22152586 Report a problem
    7/17/2022Listed for sale$4,999,000+56.2%$1,281/sqft
    Source: CRMLS #OC22152586 Report a problem
    1/15/2021Listing removed--
    Source: CRMLS Report a problem
    11/26/2020Price change$3,200,000+113.3%$820/sqft
    Source: Coldwell Banker Realty #OC20245996 Report a problem
    9/24/2020Listed for sale$1,500,000$385/sqft
    Source: Coldwell Banker Realty #OC20123597 Report a problem
    9/23/2020Pending sale$1,500,000$385/sqft
    Source: Coldwell Banker Realty #OC20123597 Report a problem
    9/23/2020Listed for sale$1,500,000$385/sqft
    Source: Coldwell Banker Realty #OC20123597 Report a problem
    9/21/2020Pending sale$1,500,000$385/sqft
    Source: Coldwell Banker Realty #OC20123597 Report a problem
    7/7/2020Listed for sale$1,500,000-11.8%$385/sqft
    Source: Coldwell Banker Realty #OC20123597 Report a problem
    2/25/2020Sold$1,700,000-10%$436/sqft
    Source: CRMLS #OC19283679 Report a problem
    2/24/2020Listed for sale$1,889,000$484/sqft
    Source: CENTURY 21 Award #OC19283679 Report a problem
    2/24/2020Pending sale$1,889,000$484/sqft
    Source: CENTURY 21 Award #OC19283679 Report a problem
    2/20/2020Listed for sale$1,889,000$484/sqft
    Source: CENTURY 21 Award #OC19283679 Report a problem
    1/28/2020Pending sale$1,889,000$484/sqft
    Source: Century 21 Award #OC19283679 Report a problem
    1/10/2020Price change$1,889,000-0.5%$484/sqft
    Source: CENTURY 21 Award #OC19283679 Report a problem
    12/21/2019Listed for sale$1,899,000$487/sqft
    Source: Century 21 Award #OC19283679 Report a problem

    Public tax history

    YearProperty taxesTax assessment
    2025$51,956 +1.7%$5,149,980 +2%
    2024$51,090 -34.4%$5,049,000 +2%
    2023$77,870 +431.3%$4,950,000 +241.7%
    2022$14,658 +68.6%$1,448,492 +68.7%
    2021$8,696 -5.5%$858,806 +17.9%
    2020$9,206 +3238.7%$728,280 +2786.3%
    2019$276 +1.9%$25,232 +2%
    2018$271 +3.9%$24,738 +2%
    2017$260 $24,253 +2%
    2016$260 +1.8%$23,778 +1.5%
    2015$256 +3.6%$23,421 +2%
    2014$247 $22,963 +0.5%
    2013-- $22,860 +2%
    2012-- $22,412 +2%
    2011-- $21,973 +0.8%
    2010-- $21,809 -0.2%
    2009-- $21,861 +2%
    2008-- $21,433 +2%
    2007-- $21,013 +2%
    2006-- $20,601 +2%
    2005-- $20,198 +2%
    2004-- $19,802 +1.9%
    2003-- $19,440 +2%
    2002-- $19,059 +2%
    2001$202 +1.7%$18,686 +2%
    2000$198 $18,320
    Find assessor info on the county website

    Neighborhood: 92672

    Nearby schools

    GreatSchools rating
    Schools provided by the listing agent
    • Elementary: Concordia
    • Middle: Shorecliff
    • High: San Clemente

    Source: CRMLS. This data may not be complete. We recommend contacting the local school district to confirm school assignments for this home.

    Get a cash offer in 3 minutes
    Find out how much your home could sell for in as little as 3 minutes with a no-obligation cash offer.
    Estimated market value
    $4,795,200
    Get a cash offer in 3 minutes
    Find out how much your home could sell for in as little as 3 minutes with a no-obligation cash offer.
    Estimated market value
    $4,795,200