Skip main navigation
Under contractErrorPrice cut: $5K (5/21)
$295,000
3beds
1,983sqft

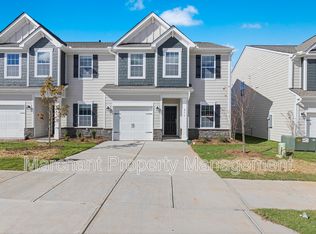
213 Backstay Ln, Taylors, SC 29687

3beds
1,983sqft
Townhouse
Built in 2024
3,049 sqft
1 Attached garage space
$149 price/sqft
$127/mo HOA

What's special

Mountain viewsLake viewsNeighborhood poolUpdated light fixtures throughoutFenced backyard

LAKE VIEWS. MOUNTAIN VIEWS. PRIVACY. NEIGHBORHOOD POOL! Why settle for an ordinary townhome when you can have this? Tucked at the end of the street with no through traffic, this like-new home offers a rare setting with wooded privacy, no homes behind, a fenced backyard, access to the community pool, and ...

108 days
|
185
|
0
|
Source: WUMLS,MLS#: 20299130MLS LogoOriginating MLS: Western Upstate Association of Realtors
Travel times

Outdoor 1

Kitchen

Living Room

Primary Bedroom

Office

Zillow last checked:

Listing updated:

Listed by:

Alicia Redding 904-861-5906,

Coldwell Banker Caine/Williams

Source: WUMLS,MLS#: 20299130MLS LogoOriginating MLS: Western Upstate Association of Realtors

Facts & features

Interior

Bedrooms & bathrooms
  • Bedrooms: 3
  • Bathrooms: 3
  • Full bathrooms: 2
  • 1/2 bathrooms: 1
  • Main level bathrooms: 1
  • Main level bedrooms: 1
Rooms
  • Room types: Bonus Room, Loft, Living Room, Office
Primary bedroom
  • Level: Main
  • Dimensions: 12x16
Bedroom 2
  • Level: Upper
  • Dimensions: 11x14
Bedroom 3
  • Level: Upper
  • Dimensions: 14x14
Breakfast room nook
  • Level: Main
  • Dimensions: 14x9
Den
  • Level: Main
  • Dimensions: 9x11
Kitchen
  • Level: Main
  • Dimensions: 9x13
Laundry
  • Level: Main
  • Dimensions: 3x5
Living room
  • Level: Main
  • Dimensions: 13x13
Loft
  • Level: Upper
  • Dimensions: 17x12
Heating
  • Central, Forced Air, Gas
Cooling
  • Central Air, Electric, Forced Air
Appliances
  • Included: Dishwasher, Electric Oven, Electric Range, Electric Water Heater, Disposal, Refrigerator, Trash Compactor
  • Laundry: Washer Hookup, Electric Dryer Hookup
Features
  • Ceiling Fan(s), Dual Sinks, Granite Counters, High Ceilings, Jack and Jill Bath, Bath in Primary Bedroom, Main Level Primary, Pull Down Attic Stairs, Smooth Ceilings, Shower Only, Separate Shower, Cable TV, Walk-In Closet(s), Walk-In Shower, Window Treatments, Loft
  • Flooring: Carpet, Luxury Vinyl Plank
  • Windows: Blinds, Insulated Windows, Tilt-In Windows
  • Basement: None
Interior area
  • Total structure area: 1,983
  • Total interior livable area: 1,983 sqft
Video & virtual tour

Property

Parking
  • Total spaces: 1
  • Parking features: Attached, Garage, Driveway, Garage Door Opener
  • Attached garage spaces: 1
Accessibility
  • Accessibility features: Low Threshold Shower
Features
  • Levels: Two
  • Stories: 2
  • Patio & porch: Patio
  • Exterior features: Fence, Sprinkler/Irrigation, Patio
  • Pool features: Community
  • Fencing: Yard Fenced
Lot
  • Size: 3,049.2 Square Feet
  • Features: Level, Outside City Limits, Subdivision
Details
  • Parcel number: 0633.2001030.00

Construction

Type & style
  • Home type: Townhouse
  • Architectural style: Craftsman,Traditional
  • Property subtype: Townhouse
Materials
  • Cement Siding, Stone
  • Foundation: Slab
  • Roof: Architectural,Shingle
Condition
  • Year built: 2024

Utilities & green energy

  • Sewer: Public Sewer
  • Water: Public
  • Utilities for property: Cable Available, Underground Utilities

Community & HOA

Community
  • Features: Common Grounds/Area, Pool, Sidewalks
  • Security: Smoke Detector(s)
  • Subdivision: Other
HOA
  • Has HOA: Yes
  • Services included: Maintenance Grounds, Maintenance Structure, Pest Control, Pool(s), Street Lights
  • HOA fee: $1,524 annually
Location
  • Region: Taylors

Financial & listing details

  • Price per square foot: $149/sqft
  • Annual tax amount: $2,594
  • Date on market: 3/26/2026
  • Cumulative days on market: 109 days
  • Listing agreement: Exclusive Right To Sell

Price history

DateEventPrice
6/2/2026Contingent$295,000$149/sqft
Source: WUMLS #20299130 Report a problem
6/2/2026Pending sale$295,000$149/sqft
Source: SAR as distributed by MLS GRID #335113 Report a problem
5/21/2026Price change$295,000-1.7%$149/sqft
Source: Greater Greenville AOR #1586085 Report a problem
3/26/2026Listed for sale$300,000$151/sqft
Source: Greater Greenville AOR #1586085 Report a problem

Public tax history

Tax history is unavailable.

Monthly payment

Est. payment
$1,736/mo
Principal & interest
$1484
HOA Fees
$127
Property taxes
$125
More affordability toolsChevron Right

Estimated market value

$289,900

$275,000 - $304,000

$2,196/mo

Climate risks

Explore flood, wildfire, and other predictive climate risk information for this property on First Street®️.

Neighborhood: 29687

Nearby schools

Mountain View Elementary School
Grades PK-53.6 miles
6/10
GreatSchools® Rating
Test Score Rating
8/10
Student Progress Rating
5/10
Blue Ridge Middle School
Grades 6-82.9 miles
7/10
GreatSchools® Rating
Test Score Rating
9/10
Student Progress Rating
5/10
Blue Ridge High School
Grades 9-123.2 miles
6/10
GreatSchools® Rating
Test Score Rating
7/10
College Readiness Rating
5/10