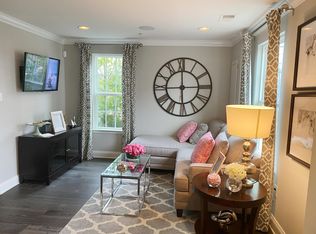
Welcome to your dream home! This stunning 3-story townhouse, located in Andale Green, offers the perfect blend of elegance, comfort, and modern convenience making it more than just a house; but a place where memories are made, and dreams come true. The entry level of this beautiful home hosts a generously sized flex room ideal for a home office, workout room or 4th bedroom and full bath. The 2nd level features an open concept living area featuring a generous living area with a striking stacked stone accent wall, large dining area and well-appointed kitchen showcasing an oversized island and new appliances all perfect for the family chef to create both daily and special occasion culinary masterpieces. On the 3rd level you’ll discover a luxurious owner’s retreat boasting coffered ceilings that add a touch of elegance, spacious spa like bath and ample walk-in closet. Rounding out the 3rd level are 2 additional generously sized bedrooms, 3rd full bath and convenient laundry. Whether you're entertaining in the spacious living area, savoring a meal in the dining area, or relaxing on the deck, this home offers the ideal backdrop for your lifestyle. Conveniently located near Hancock Park, Green Lane Park, Freddy Hill Farms, shopping centers, wineries and local breweries provides the perfect balance of tranquility and accessibility. Don't miss the opportunity to make this exquisite townhouse your own. Contact us today to schedule a viewing and experience the beauty and comfort of this home for yourself.
Sold for $490,000
$490,000
213 Bamboo Dr, Lansdale, PA 19446
4beds
2,080sqft
Townhouse
Built in 2020
840 Square Feet Lot
$506,800 Zestimate®
$236/sqft
$3,284 Estimated rent
Home value
$506,800
$481,000 - $532,000
$3,284/mo
Zestimate® history
Owner options
List your home for rent
$3,284/mo
Rent Zestimate®
Find your next renter with Zillow Rental Manager. Plus, with online applications, you can quickly screen prospective tenants – for free.
$3,284/mo
Rent Zestimate®
Refinance and save
$3,499/mo
Est. payment
Refinancing to a lower rate could help reduce your monthly payments and save thousands over the life of the loan.
$3,499/mo
Est. payment
Explore your selling options
Work with a Zillow partner agent
Leverage their expertise and Zillow's premium Showcase listings to get your home seen by more buyers.
Get startedList with your own agent
Get your home in front of millions of buyers by listing it on Zillow.
Learn how to do itSell it yourself
Take full control of how buyers see your home on Zillow by listing For Sale by Owner (FSBO).
List your homeWhat's special
Zillow last checked:
Listing updated:
Listed by:
Cliff M Lewis 610-936-9960,
Coldwell Banker Hearthside-Allentown,
Co-Listing Agent: Claudia Brozda 610-795-5827,
Coldwell Banker Hearthside
Bought with:
Erin Rigo, RS342731
Keller Williams Main Line
Michael McCann, AB049770L
KW Philly
Source: Bright MLS,MLS#: PAMC2085834
Facts & features
Interior
Bedrooms & bathrooms
- Bedrooms: 4
- Bathrooms: 3
- Full bathrooms: 3
- Main level bathrooms: 1
- Main level bedrooms: 1
Rooms
- Room types: Living Room, Primary Bedroom, Bedroom 4, Kitchen, Bedroom 1, Bathroom 1, Bathroom 3, Primary Bathroom
Basement
- Area: 0
Heating
- Forced Air, Natural Gas
Cooling
- Central Air, Electric
Appliances
- Included: Microwave, Built-In Range, Dishwasher, Oven/Range - Gas, Refrigerator, Stainless Steel Appliance(s), Gas Water Heater
- Laundry: Upper Level
Features
- Dining Area, Family Room Off Kitchen, Open Floorplan, Kitchen Island, Primary Bath(s), Bathroom - Stall Shower, Walk-In Closet(s), Eat-in Kitchen
- Flooring: Engineered Wood, Wood, Carpet
- Has basement: No
- Has fireplace: No
Interior area
- Total structure area: 2,420
- Total interior livable area: 2,080 sqft
- Finished area above ground: 2,080
- Finished area below ground: 0
Property
Parking
- Total spaces: 2
- Parking features: Built In, Inside Entrance, Asphalt, Attached
- Attached garage spaces: 2
- Has uncovered spaces: Yes
- Details: Garage Sqft: 340
Accessibility
- Accessibility features: 2+ Access Exits
Features
- Levels: Three
- Stories: 3
- Patio & porch: Deck
- Exterior features: Sidewalks
- Pool features: None
Lot
- Size: 840 Square Feet
Details
- Additional structures: Above Grade, Below Grade
- Parcel number: 110007587081
- Zoning: RESIDENTIAL
- Special conditions: Standard
Construction
Type & style
- Home type: Townhouse
- Architectural style: Contemporary
- Property subtype: Townhouse
Materials
- Vinyl Siding, Brick
- Foundation: Slab
- Roof: Architectural Shingle
Condition
- Excellent
- New construction: No
- Year built: 2020
Utilities & green energy
- Sewer: Public Sewer
- Water: Public
Community & HOA
Community
- Subdivision: Andale Green
HOA
- Has HOA: Yes
- Services included: Common Area Maintenance, Trash
- HOA fee: $308 quarterly
Location
- Region: Lansdale
- Municipality: LANSDALE BORO
Financial & listing details
- Price per square foot: $236/sqft
- Tax assessed value: $148,640
- Annual tax amount: $6,170
- Date on market: 10/13/2023
- Listing agreement: Exclusive Right To Sell
- Listing terms: Cash,Conventional,FHA,VA Loan
- Ownership: Fee Simple
Price history
| Date | Event | Price |
|---|---|---|
| 11/10/2023 | Sold | $490,000+1%$236/sqft |
Source:  Bright MLS #PAMC2085834 Report a problem Bright MLS #PAMC2085834 Report a problem | ||
| 10/16/2023 | Pending sale | $485,000$233/sqft |
Source: Bright MLS #PAMC2085834 Report a problem | ||
| 10/13/2023 | Listed for sale | $485,000-9.3%$233/sqft |
Source: Bright MLS #PAMC2085834 Report a problem | ||
| 10/5/2023 | Listing removed | -- |
Source: GLVR #724072 Report a problem | ||
| 9/26/2023 | Listed for rent | $3,300$2/sqft |
Source: GLVR #724072 Report a problem | ||
| 9/26/2023 | Listing removed | -- |
Source: Zillow Rentals Report a problem | ||
| 8/21/2023 | Price change | $3,300-14.3%$2/sqft |
Source: Zillow Rentals Report a problem | ||
| 8/14/2023 | Listed for rent | $3,850$2/sqft |
Source: Zillow Rentals Report a problem | ||
| 8/3/2023 | Listing removed | $535,000$257/sqft |
Source: Bright MLS #PAMC2079056 Report a problem | ||
| 7/29/2023 | Listed for sale | $535,000+42.7%$257/sqft |
Source: Bright MLS #PAMC2079056 Report a problem | ||
| 6/15/2020 | Sold | $374,990$180/sqft |
Source: Public Record Report a problem | ||
Public tax history
| Year | Property taxes | Tax assessment |
|---|---|---|
| 2025 | $6,450 +4.5% | $148,640 |
| 2024 | $6,171 | $148,640 |
| 2023 | $6,171 +9% | $148,640 |
| 2022 | $5,663 +4.2% | $148,640 |
| 2021 | $5,433 +2135.8% | $148,640 +2085.9% |
| 2020 | $243 | $6,800 |
Find assessor info on the county website
Neighborhood: 19446
Nearby homes
- $457,1003 bd2 ba1.7k sqft209 Bamboo Dr, Lansdale, PA 19446Off Market

- $458,6003 bd3 ba1.7k sqft205 Bamboo Dr, Lansdale, PA 19446Off Market
- $452,6003 bd2 ba1.7k sqft217 Bamboo Dr, Lansdale, PA 19446Off Market
- $369,6003 bd2 ba1.8k sqft217 Bamboo Dr #217, Lansdale, PA 19446Off Market

- $498,2003 bd2 ba2k sqft201 Bamboo Dr, Lansdale, PA 19446Off Market
- $435,7004 bd4 ba2.2k sqft201 Bamboo Dr #201, Lansdale, PA 19446Off Market
- $501,5004 bd4 ba2.1k sqft221 Bamboo Dr, Lansdale, PA 19446Off Market
- $503,5003 bd2 ba2k sqft225 Bamboo Dr, Lansdale, PA 19446Off Market
Nearby schools
GreatSchools rating
- 8/10Gwyn-Nor El SchoolGrades: K-6Distance: 1.5 mi
- 6/10Penndale Middle SchoolGrades: 7-9Distance: 0.3 mi
- 9/10North Penn Senior High SchoolGrades: 10-12Distance: 1.7 mi
Schools provided by the listing agent
- Elementary: Gwynedd Square
- Middle: Penndale
- High: North Penn Senior
- District: North Penn
Source: Bright MLS. This data may not be complete. We recommend contacting the local school district to confirm school assignments for this home.
Get a cash offer in 3 minutes
Find out how much your home could sell for in as little as 3 minutes with a no-obligation cash offer.
Estimated market value
$506,800
Get a cash offer in 3 minutes
Find out how much your home could sell for in as little as 3 minutes with a no-obligation cash offer.
Estimated market value
$506,800
- Pennsylvania
- Montgomery County
- Lansdale
- 19446
- 213 Bamboo Dr
Nearby cities
Nearby zip codes
Other Lansdale Topics
