Welcome to this stunning 4 bedroom/2 bath ranch-style retreat in the highly sought-after Conservancy at McLean, just minutes from the heart of Belmont! Perfectly situated on a spacious lot, this home offers the ideal blend of comfort, style and community living. Outside, you'll enjoy a fully fenced backyard, complete with a screened-in porch and brick paver patio — perfect for relaxing or entertaining. Neighborhood amenities abound, including a resort-style pool, clubhouse, fitness center, dog park, walking trails and so much more. Inside, soaring ceilings and abundant natural light highlight the open-concept layout. The chef’s kitchen is a true showstopper with a massive granite island, white cabinetry, stainless steel appliances (including a new dishwasher!), subway tile backsplash and a spacious pantry. The kitchen flows effortlessly into the dining and living areas, creating an inviting space for gatherings. Your private primary suite offers a spa-like escape with a large walk-in shower and a walk-in closet fit for a queen. Three additional bedrooms provide plenty of flexibility for family, guests or a home office. Even the laundry room shines with built-in cabinetry and a convenient drop zone. With new carpet throughout and move-in ready appeal, this home invites you to settle in and start enjoying life near Lake Wylie, Stowe Botanical Gardens, and the Carolina Thread Trail. This is truly Belmont living at its finest!
Closed
$525,000
213 Barberry Dr, Belmont, NC 28012
4beds
2,368sqft
Single Family Residence
Built in 2019
0.22 Acres Lot
$524,400 Zestimate®
$222/sqft
$2,758 Estimated rent
Home value
$524,400
$472,000 - $582,000
$2,758/mo
Zestimate® history
Owner options
List your home for rent
$2,758/mo
Rent Zestimate®
Find your next renter with Zillow Rental Manager. Plus, with online applications, you can quickly screen prospective tenants – for free.
$2,758/mo
Rent Zestimate®
Refinance and save
$3,440/mo
Est. payment
Refinancing to a lower rate could help reduce your monthly payments and save thousands over the life of the loan.
$3,440/mo
Est. payment
Explore your selling options
Work with a Zillow partner agent
Leverage their expertise and Zillow's premium Showcase listings to get your home seen by more buyers.
Get startedList with your own agent
Get your home in front of millions of buyers by listing it on Zillow.
Learn how to do itSell it yourself
Take full control of how buyers see your home on Zillow by listing For Sale by Owner (FSBO).
List your homeWhat's special
Soaring ceilingsAbundant natural lightBrick paver patioLarge walk-in showerSpacious pantryFully fenced backyardMassive granite island
Zillow last checked:
Listing updated:
Listed by:
Tracy Wanner thewannergroup@gmail.com,
Yancey Realty, LLC
Bought with:
Lou Meagher
Meagher Real Estate
Source: Canopy MLS as distributed by MLS GRID,MLS#: 4314797
Facts & features
Interior
Bedrooms & bathrooms
- Bedrooms: 4
- Bathrooms: 2
- Full bathrooms: 2
- Main level bedrooms: 4
Primary bedroom
- Level: Main
Bedroom s
- Level: Main
Bathroom full
- Level: Main
Dining room
- Level: Main
Kitchen
- Level: Main
Laundry
- Level: Main
Living room
- Level: Main
Heating
- Natural Gas
Cooling
- Ceiling Fan(s), Central Air
Appliances
- Included: Dishwasher, Gas Cooktop, Microwave, Oven, Refrigerator
- Laundry: Laundry Room, Main Level
Features
- Built-in Features, Drop Zone, Kitchen Island, Open Floorplan, Pantry, Walk-In Closet(s)
- Flooring: Carpet, Tile, Vinyl
- Has basement: No
- Fireplace features: Living Room
Interior area
- Total structure area: 2,368
- Total interior livable area: 2,368 sqft
- Finished area above ground: 2,368
- Finished area below ground: 0
Property
Parking
- Total spaces: 2
- Parking features: Driveway, Attached Garage, Garage Door Opener, Garage on Main Level
- Attached garage spaces: 2
- Has uncovered spaces: Yes
Features
- Levels: One
- Stories: 1
- Patio & porch: Covered, Rear Porch, Screened
- Exterior features: Lawn Maintenance
- Pool features: Community
- Fencing: Back Yard,Fenced
Lot
- Size: 0.22 Acres
- Features: Cleared
Details
- Parcel number: 300112
- Zoning: RES
- Special conditions: Standard
Construction
Type & style
- Home type: SingleFamily
- Architectural style: Ranch
- Property subtype: Single Family Residence
Materials
- Fiber Cement
- Foundation: Slab
Condition
- New construction: No
- Year built: 2019
Utilities & green energy
- Sewer: Public Sewer
- Water: City
Community & HOA
Community
- Features: Clubhouse, Dog Park, Fitness Center, Pond, Recreation Area, Sidewalks, Street Lights, Walking Trails
- Subdivision: The Conservancy at McLean
HOA
- Has HOA: Yes
- HOA fee: $190 monthly
- HOA name: Property Matters Realty
- HOA phone: 704-861-0833
Location
- Region: Belmont
Financial & listing details
- Price per square foot: $222/sqft
- Tax assessed value: $463,600
- Annual tax amount: $4,896
- Date on market: 10/31/2025
- Cumulative days on market: 9 days
- Listing terms: Cash,Conventional,FHA,VA Loan
- Road surface type: Concrete, Paved
Price history
| Date | Event | Price |
|---|---|---|
| 12/5/2025 | Sold | $525,000-1.9%$222/sqft |
Source:  Canopy MLS as distributed by MLS GRID #4314797 Report a problem Canopy MLS as distributed by MLS GRID #4314797 Report a problem | ||
| 11/9/2025 | Pending sale | $535,000$226/sqft |
Source: Canopy MLS as distributed by MLS GRID #4314797 Report a problem | ||
| 10/31/2025 | Listed for sale | $535,000+9.2%$226/sqft |
Source: Canopy MLS as distributed by MLS GRID #4314797 Report a problem | ||
| 9/25/2023 | Sold | $490,000-2%$207/sqft |
Source: Canopy MLS as distributed by MLS GRID #4055655 Report a problem | ||
| 8/1/2023 | Listed for sale | $499,900+25%$211/sqft |
Source: Canopy MLS as distributed by MLS GRID #4055655 Report a problem | ||
| 7/13/2021 | Sold | $400,000+1.3%$169/sqft |
Source: Canopy MLS as distributed by MLS GRID #3748887 Report a problem | ||
| 6/15/2021 | Pending sale | $395,000$167/sqft |
Source:  RE/MAX International #3748887 Report a problem RE/MAX International #3748887 Report a problem | ||
| 6/15/2021 | Contingent | $395,000$167/sqft |
Source: Canopy MLS as distributed by MLS GRID #3748887 Report a problem | ||
| 6/12/2021 | Listed for sale | $395,000+21.2%$167/sqft |
Source: Canopy MLS as distributed by MLS GRID #3748887 Report a problem | ||
| 11/22/2019 | Sold | $326,000-43.5%$138/sqft |
Source: Public Record Report a problem | ||
| 4/11/2019 | Sold | $577,000$244/sqft |
Source: Public Record Report a problem | ||
Public tax history
| Year | Property taxes | Tax assessment |
|---|---|---|
| 2025 | $4,896 +0.2% | $464,560 |
| 2024 | $4,886 -1% | $464,560 +0.2% |
| 2023 | $4,937 +24.6% | $463,600 +52.7% |
| 2022 | $3,963 -3% | $303,640 |
| 2021 | $4,084 | $303,640 |
| 2020 | $4,084 +402.3% | $303,640 +406.1% |
| 2019 | $813 | $60,000 |
Find assessor info on the county website
Neighborhood: 28012
Nearby homes
- $438,2003 bd2 ba1.7k sqft209 Barberry Dr, Belmont, NC 28012Off Market
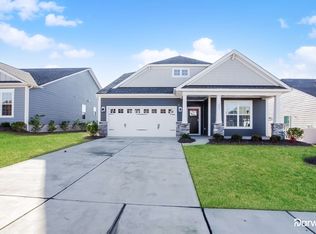
- $475,0003 bd2 ba1.9k sqft217 Barberry Dr, Belmont, NC 28012Sold

- $493,8003 bd2 ba2.1k sqft205 Barberry Dr, Belmont, NC 28012Off Market

- $427,3003 bd2 ba1.7k sqft221 Barberry Dr, Belmont, NC 28012Off Market
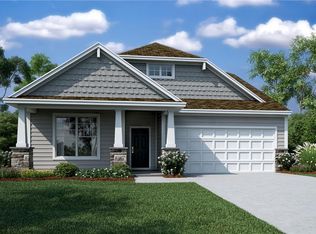
- $505,4003 bd2 ba2.2k sqft436 Trillium Way, Belmont, NC 28012Off Market
- $576,6003 bd3 ba2.7k sqft432 Trillium Way, Belmont, NC 28012Off Market
- $449,0003 bd2 ba1.8k sqft440 Trillium Way, Belmont, NC 28012Off Market
- $509,6003 bd2 ba2.1k sqft201 Barberry Dr, Belmont, NC 28012Off Market
Nearby schools
GreatSchools rating
- 10/10New Hope Elementary SchoolGrades: K-5Distance: 3.8 mi
- 10/10Cramerton Middle SchoolGrades: 6-8Distance: 4.7 mi
- 8/10South Point High SchoolGrades: 9-12Distance: 4.3 mi
Get a cash offer in 3 minutes
Find out how much your home could sell for in as little as 3 minutes with a no-obligation cash offer.
Estimated market value
$524,400
Get a cash offer in 3 minutes
Find out how much your home could sell for in as little as 3 minutes with a no-obligation cash offer.
Estimated market value
$524,400
- North Carolina
- Gaston County
- Belmont
- 28012
- 213 Barberry Dr
Nearby cities
Nearby zip codes
Other Belmont Topics
