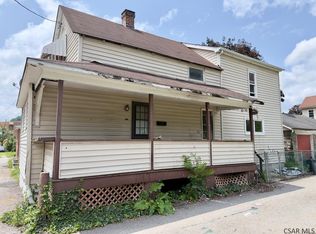
Attention investors, handymen, and renovation enthusiasts! This vinyl-sided home is ready for your vision and offers tremendous potential. Featuring generously sized rooms throughout, the home includes a spacious separate dining room with an attractive open staircase. The large eat-in kitchen offers ample wood cabinets and provides convenient access to the level rear yard. The property was heated throughout the winter. Buyer is responsible for any required municipal inspections, certifications, or repairs. Don't miss this opportunity to restore this home to its full potential—call today to schedule your showing!
Active
$19,900
213 Barron Ave, Johnstown, PA 15906
3beds
1,424sqft
:
Get pre-qualifiedN/A
Single Family Residence
Built in ----
5,227 Square Feet Lot
$-- Zestimate®
$14/sqft
$-- HOA
What's special
Generously sized rooms throughoutSpacious separate dining roomLarge eat-in kitchenAmple wood cabinetsHeated throughout the winterAttractive open staircase
- 4 days |
- 812 |
- 92 |
Likely to sell faster than
Zillow last checked:
Listing updated:
Listed by:
Adam Dugan,
COLDWELL BANKER PRESTIGE REALTY 814-269-4411
Source: CSMLS,MLS#: 96042115
Facts & features
Interior
Bedrooms & bathrooms
- Bedrooms: 3
- Bathrooms: 1
- Full bathrooms: 1
Rooms
- Room types: Dining Room
Bedroom 1
- Description: Closet
- Level: Second
- Area: 210.69
- Dimensions: 13.67 x 15.42
Bedroom 2
- Description: Closet
- Level: Second
- Area: 187.9
- Dimensions: 13.58 x 13.83
Bedroom 3
- Description: Closet
- Level: Second
- Area: 106.85
- Dimensions: 8.17 x 13.08
Bathroom 3
- Description: Tub
- Level: Second
- Area: 88
- Dimensions: 8 x 11
Dining room
- Description: Carpet, Open Stairs, Separate
- Level: First
- Area: 236.25
- Dimensions: 15 x 15.75
Kitchen
- Description: Eat-In, Wood Cabinets
- Level: First
- Area: 246.74
- Dimensions: 15.58 x 15.83
Living room
- Description: Carpet
- Level: First
- Area: 189
- Dimensions: 12 x 15.75
Heating
- Hot Water
Appliances
- Laundry: Lower Level
Features
- Eat-in Kitchen
- Basement: Full,Walk-Out Access
- Has fireplace: No
Interior area
- Total structure area: 1,424
- Total interior livable area: 1,424 sqft
- Finished area above ground: 1,424
- Finished area below ground: 0
Property
Parking
- Parking features: On Street
- Has uncovered spaces: Yes
Features
- Levels: Two
- Patio & porch: Covered
- Pool features: None
Lot
- Size: 5,227 Square Feet
- Dimensions: 39 x 130
- Features: Corner Lot, Rectangular Lot
Details
- Parcel number: 088006345
- Zoning description: Residential
Construction
Type & style
- Home type: SingleFamily
- Architectural style: Two Story
- Property subtype: Single Family Residence
Materials
- Vinyl Siding
- Roof: Shingle
Condition
- Year built: 0
Utilities & green energy
- Sewer: Public Sewer
- Water: Public
- Utilities for property: Natural Gas Connected
Community & HOA
Location
- Region: Johnstown
Financial & listing details
- Price per square foot: $14/sqft
- Tax assessed value: $7,520
- Annual tax amount: $1,040
- Date on market: 7/20/2026
- Inclusions: All Contents Currently Found In Home
Estimated market value
Not available
Estimated sales range
Not available
$985/mo
Price history
| Date | Event | Price |
|---|---|---|
| 7/20/2026 | Listed for sale | $19,900$14/sqft |
Source:  CSMLS #96042115 Report a problem CSMLS #96042115 Report a problem | ||
Public tax history
| Year | Property taxes | Tax assessment |
|---|---|---|
| 2025 | $990 | $7,520 |
| 2024 | $990 | $7,520 |
| 2023 | $990 -0.4% | $7,520 |
| 2022 | $993 -1.9% | $7,520 |
| 2021 | $1,012 | $7,520 |
| 2020 | $1,012 +63.9% | $7,520 |
| 2019 | $618 | $7,520 |
| 2018 | $618 +141.5% | $7,520 |
| 2017 | $256 -1.4% | $7,520 |
| 2016 | $259 +16.9% | $7,520 |
| 2015 | $222 | $7,520 |
| 2014 | $222 | $7,520 |
| 2013 | -- | $7,520 |
| 2012 | -- | $7,520 |
| 2011 | -- | $7,520 |
| 2010 | -- | $7,520 |
| 2009 | -- | $7,520 |
| 2008 | $175 +4.5% | $7,520 |
| 2007 | $167 | $7,520 |
| 2006 | -- | $7,520 |
| 2005 | -- | $7,520 +100% |
| 2004 | -- | $3,760 |
| 2003 | -- | $3,760 |
| 2002 | -- | $3,760 |
| 2000 | -- | $3,760 |
Find assessor info on the county website
Monthly payment
Est. payment
Payment breakdown
Explore the cost of this home by adjusting the details. Changes won't be saved.Climate risks
Neighborhood: 15906
Nearby schools
GreatSchools rating
- 2/10Greater Johnstown Elementary SchoolGrades: PK-4Distance: 1.1 mi
- 4/10Greater Johnstown Middle SchoolGrades: 5-7Distance: 3.1 mi
- 3/10Greater Johnstown Senior High SchoolGrades: 8-12Distance: 3.4 mi
Schools provided by the listing agent
- District: Greater Johnstown Area
Source: CSMLS. This data may not be complete. We recommend contacting the local school district to confirm school assignments for this home.
- $97,6004 bd2 ba1.7k sqft211 Barron Ave, Johnstown, PA 15906Off Market

- $--2 bd1 ba900 sqft199 Barron Ave, Johnstown, PA 15906Off Market

- $9002 bd1 ba-- sqft221 Barron Ave FLOOR 2, Johnstown, PA 15906For Rent
- $57,100-- bd-- ba-- sqft221 Barron Ave, Johnstown, PA 15906Off Market
- $--2 bd1 ba900 sqft199 1/2 Barron Ave, Johnstown, PA 15906Off Market
- $59,0003 bd2 ba1.7k sqft214 Barron Ave, Johnstown, PA 15906For Sale
- $--1 bd1 ba868 sqft214 Barron Ave #214B, Johnstown, PA 15906Off Market
- $46,9002 bd1 ba910 sqft214 Barron Ave #B, Johnstown, PA 15906Off Market
A local agent can set up tours, give advice and negotiate with sellers.
A local lender can help you make sure your offer is ready when you are.
Similar homes
- $24,8004 bd1 ba1.4k sqft199 Iron St, Johnstown, PA 15906For Sale

 MLS ID #PACA2000810, Kyle Colby, Realty One Group Supreme. Bright MLS
 - $19,9003 bd1 ba1.3k sqftR713 Oak St, Johnstown, PA 15902For Sale
 MLS ID #96042154, Ian Banks. CSMLS
 - $22,0002 bd1 ba850 sqft538 Summit Ave, Johnstown, PA 15905For Sale
 MLS ID #96042136, Gislene Ferreira-Murphy. CSMLS
 - $21,5003 bd1 ba1.3k sqft154 2nd St, Johnstown, PA 15909For Sale
 MLS ID #96041677, Willie Hayes. CSMLS
 - $15,0002 bd1 ba960 sqft1306 Tennessee Ave, Johnstown, PA 15906For SaleMLS ID #96022036, Adam Dugan. CSMLS
- $17,5003 bd1 ba1k sqft1185 Ridge Ave, Johnstown, PA 15901For SaleMLS ID #96037398, Michele Haschak. CSMLS
- $29,0002 bd1 ba936 sqft131 North St, Johnstown, PA 15906For SaleMLS ID #96041435, Willie Hayes. CSMLS
- $20,0002 bd2 ba1.1k sqft157 Merlo Rd, Mineral Point, PA 15942For SaleMLS ID #79854, Sean Ford, Lang Real Estate. AHAR
- $25,0003 bd1 ba1.6k sqft310 Stonycreek St, Boswell, PA 15531For SaleMLS ID #96042110, Kevin Singer. CSMLS
- $25,0002 bd1 ba1k sqft1134 Ridge Ave, Johnstown, PA 15901For SaleMLS ID #1732868, Zachary Flowers. WPMLS
- $19,9002 bd1 ba952 sqft119 S Red Dr, Johnstown, PA 15905For SaleMLS ID #79869, Douglas Meagher, RE/MAX Power Associates. AHAR
- $28,9502 bd1 ba1.1k sqft1555 Rodgers St, Nanty Glo, PA 15943For SaleMLS ID #80666, Maria George, World Keys Realty LLC. AHAR
- $29,5003 bd1 ba1.5k sqft103 1st St #63, Hollsopple, PA 15935For SaleMLS ID #96042042, J Paul O'Connor. CSMLS
- $25,0003 bd1 ba1.3k sqft65 Old Mine Rd, Homer City, PA 15748For SaleMLS ID #1764337, LeeAnn Henry. WPMLS
- $24,9505 bd1 ba1.3k sqft300 8th St, Windber, PA 15963For SaleMLS ID #1752978, Jeffrey Walker. WPMLS
- $15,0002 bd1 ba832 sqft196 Wood Ave, Ebensburg, PA 15931For SaleMLS ID #79681, Lisa Hess, Lang Real Estate. AHAR
