Skip main navigation
Sold for $890,000
  • $890,000

    213 Bates St NW #2, Washington, DC 20001

    3beds
    1,445sqft
    Townhouse
    Built in 2023
    -- sqft lot
    $775,300 Zestimate®
    $616/sqft
    $4,237 Estimated rent

    Home value

    $775,300

    $737,000 - $814,000

    $4,237/mo

    Zestimate® history
    Loading
    Loading...

    Owner options

    List your home for rent

    $4,237/mo

    Rent Zestimate®

    Find your next renter with Zillow Rental Manager. Plus, with online applications, you can quickly screen prospective tenants – for free.

    Learn more

    $4,237/mo

    Rent Zestimate®

    Refinance and save

    $4,245/mo

    Est. payment

    Refinancing to a lower rate could help reduce your monthly payments and save thousands over the life of the loan.

    See today's rates

    $4,245/mo

    Est. payment

    Explore your selling options

    Work with a Zillow partner agent

    Leverage their expertise and Zillow's premium Showcase listings to get your home seen by more buyers.

    Get started

    List with your own agent

    Get your home in front of millions of buyers by listing it on Zillow.

    Learn how to do it

    Sell it yourself

    Take full control of how buyers see your home on Zillow by listing For Sale by Owner (FSBO).

    List your home

    What's special

    Coffee shopsWalkthrough closetHand-held showerLed touch glass mirrorExpansive windowsLg stainless steel appliancesCustom cabinetry
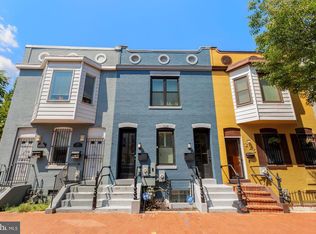
    PRICE ADJUSTMENT! Welcome to 213 Bates, Truxton Circle’s newest boutique condominium. These spacious 3BRs/3BAs homes feature thoughtful details such as custom cabinetry, waterfall quartz countertops, LG stainless steel appliances, expansive windows, and more. The large primary bedroom includes a walkthrough closet, and a huge primary bath with LED touch glass mirror, hand-held shower, and easy access controls. 213 Bates is a walker's paradise, with a Walk Score of 97. Live just steps from neighborhood restaurants and coffee shops like Big Bear Café and The Red Hen, and enjoy the convenience of grocery stores such as Giant and Whole Foods.

    Zillow last checked:

    Listing updated:

    Listed by:

    Valerie S Grange 202-430-9565,

    Urban Pace

    Bought with:

    Andrew Webber

    EXP Realty, LLC

    Source: Bright MLS,MLS#: DCDC2118606MLS Logo

    Facts & features

    Interior

    Bedrooms & bathrooms
    • Bedrooms: 3
    • Bathrooms: 3
    • Full bathrooms: 3
    • Main level bathrooms: 3
    • Main level bedrooms: 3
    Heating
    • Heat Pump, Electric
    Cooling
    • Central Air, Electric
    Appliances
    • Included: Electric Water Heater
    Features
    • Doors: Storm Door(s)
    • Has basement: No
    • Has fireplace: No
    Interior area
    • Total structure area: 1,445
    • Total interior livable area: 1,445 sqft
    • Finished area above ground: 1,445

    Property

    Parking
    • Parking features: Driveway, Off Site
    • Has uncovered spaces: Yes
    Accessibility
    • Accessibility features: Accessible Entrance
    Features
    • Levels: Two
    • Stories: 2
    • Patio & porch: Patio
    • Pool features: None
    • Fencing: Back Yard
    Lot
    • Features: Unknown Soil Type
    Details
    • Additional structures: Above Grade
    • Parcel number: 0
    • Zoning: 0
    • Special conditions: Standard

    Construction

    Type & style
    • Home type: Townhouse
    • Architectural style: Federal
    • Property subtype: Townhouse
    Materials
    • Brick
    • Foundation: Other
    Condition
    • Excellent
    • New construction: Yes
    • Year built: 2023

    Utilities & green energy

    • Sewer: Public Sewer
    • Water: Public

    Community & neighborhood

    Location
    • Region: Washington
    • Subdivision: Old City #2

    HOA & financial

    Other fees
    • Condo and coop fee: $250 monthly

    Other

    Other facts
    • Listing agreement: Exclusive Right To Sell
    • Ownership: Condominium

    Price history

    DateEventPrice
    5/10/2024Sold$890,000-1.1%$616/sqft
    Source: Bright MLS #DCDC2118606 Report a problem
    4/6/2024Pending sale$899,900$623/sqft
    Source: Bright MLS #DCDC2118606 Report a problem
    2/15/2024Price change$899,900-7.7%$623/sqft
    Source: Bright MLS #DCDC2118606 Report a problem
    12/16/2023Listed for sale$975,000$675/sqft
    Source: Bright MLS #DCDC2118606 Report a problem
    11/14/2023Listing removed--
    Source: Bright MLS #DCDC2118606 Report a problem
    11/14/2023Listed for sale$975,000+2.6%$675/sqft
    Source: Bright MLS #DCDC2118606 Report a problem
    12/21/2021Listing removed$949,900$657/sqft
    Source: Bright MLS #DCDC2019900 Report a problem
    11/4/2021Listed for sale$949,900$657/sqft
    Source: Bright MLS #DCDC2019900 Report a problem

    Public tax history

    YearProperty taxesTax assessment
    2025$7,338 $863,300
    2024$7,338 $863,300
    2023-- --

    Find assessor info on the county website

    Neighborhood: Truxton Circle

    Nearby schools

    GreatSchools rating
    Schools provided by the listing agent
    • District: District Of Columbia Public Schools

    Source: Bright MLS. This data may not be complete. We recommend contacting the local school district to confirm school assignments for this home.

    Get a cash offer in 3 minutes
    Find out how much your home could sell for in as little as 3 minutes with a no-obligation cash offer.
    Estimated market value
    $775,300
    Get a cash offer in 3 minutes
    Find out how much your home could sell for in as little as 3 minutes with a no-obligation cash offer.
    Estimated market value
    $775,300