New Price!! One of the BEST DEALS on the MARKET—a meticulously maintained, never before available on the market in North Richmond! Split-level design with so much potential, offering 3 bedrooms (with potential for a 4th) and 2.5 baths, nestled in Saratoga Circle neighborhood. Spacious living room with lots of natural lighting. Kitchen has all stainless steel apps, bar, lots of cabinetry & dining. The primary bedroom includes an en suite and great closet space. The additional bedrooms are spacious and inviting. For those with boats, toys or want a workshop, you'll be thrilled to discover the expansive 24x34 oversized 2-car garage, perfect for all your storage needs. But that's not all! The basement unveils a spacious flex space (possible workout room, BR, office, etc.) & den with a masonry fireplace, a convenient half bath, and a laundry room. This home comes with a brand new roof in 2023 and a recently upgraded HVAC system from 2022. Tucked away on a low traffic street. Mature trees & landscape with a really nice level backyard for entertaining & play. A Must See! Located minutes from Richmond, I-75 & Lexington. Priced $10k below recent Appraisal.
Sold for $272,500
$272,500
213 Bay Meadows Dr, Richmond, KY 40475
3beds
1,931sqft
Single Family Residence
Built in 1987
0.26 Acres Lot
$301,400 Zestimate®
$141/sqft
$1,585 Estimated rent
Home value
$301,400
$286,000 - $316,000
$1,585/mo
Zestimate® history
Owner options
List your home for rent
$1,585/mo
Rent Zestimate®
Find your next renter with Zillow Rental Manager. Plus, with online applications, you can quickly screen prospective tenants – for free.
$1,585/mo
Rent Zestimate®
Refinance and save
$1,338/mo
Est. payment
Refinancing to a lower rate could help reduce your monthly payments and save thousands over the life of the loan.
$1,338/mo
Est. payment
Explore your selling options
Work with a Zillow partner agent
Leverage their expertise and Zillow's premium Showcase listings to get your home seen by more buyers.
Get startedList with your own agent
Get your home in front of millions of buyers by listing it on Zillow.
Learn how to do itSell it yourself
Take full control of how buyers see your home on Zillow by listing For Sale by Owner (FSBO).
List your homeWhat's special
Masonry fireplaceConvenient half bathBrand new roofLocated minutes from richmondSplit-level designGreat closet spaceStainless steel apps
Zillow last checked:
Listing updated:
Listed by:
Jason Smith 859-358-5563,
Keller Williams Legacy Group
Bought with:
Benjamin Lawwill, 220671
Keller Williams Legacy Group
Source: Imagine MLS,MLS#: 23020474
Facts & features
Interior
Bedrooms & bathrooms
- Bedrooms: 3
- Bathrooms: 3
- Full bathrooms: 2
- 1/2 bathrooms: 1
Primary bedroom
- Level: First
Bedroom 1
- Level: First
Bedroom 2
- Level: First
Bathroom 1
- Description: Full Bath
- Level: First
Bathroom 2
- Description: Full Bath
- Level: First
Bathroom 3
- Description: Half Bath
- Level: Lower
Heating
- Electric
Cooling
- Electric
Appliances
- Included: Dishwasher, Microwave, Refrigerator, Range
- Laundry: Washer Hookup
Features
- Entrance Foyer, Eat-in Kitchen, Master Downstairs, Ceiling Fan(s)
- Flooring: Carpet, Vinyl, Wood
- Doors: Storm Door(s)
- Windows: Blinds, Screens
- Basement: Bath/Stubbed,Partially Finished,Walk-Out Access
- Has fireplace: Yes
- Fireplace features: Basement, Masonry, Wood Burning
Interior area
- Total structure area: 1,931
- Total interior livable area: 1,931 sqft
- Finished area above ground: 1,332
- Finished area below ground: 599
Property
Parking
- Total spaces: 2
- Parking features: Basement
- Garage spaces: 2
Features
- Levels: Multi/Split
- Patio & porch: Deck
- Fencing: None
- Has view: Yes
- View description: Neighborhood
Lot
- Size: 0.26 Acres
Details
- Parcel number: 054C00030071
Construction
Type & style
- Home type: SingleFamily
- Property subtype: Single Family Residence
Materials
- Brick Veneer, Wood Siding
- Foundation: Block
- Roof: Composition
Condition
- New construction: No
- Year built: 1987
Utilities & green energy
- Sewer: Public Sewer
- Water: Public
Community & HOA
Community
- Subdivision: Saratoga Circle
Location
- Region: Richmond
Financial & listing details
- Price per square foot: $141/sqft
- Tax assessed value: $175,000
- Annual tax amount: $1,677
- Date on market: 12/31/2023
Price history
| Date | Event | Price |
|---|---|---|
| 3/7/2024 | Sold | $272,500+2.8%$141/sqft |
Source:  Imagine MLS #23020474 Report a problem Imagine MLS #23020474 Report a problem | ||
| 1/20/2024 | Pending sale | $265,000$137/sqft |
Source: Imagine MLS #23020474 Report a problem | ||
| 12/31/2023 | Listed for sale | $265,000$137/sqft |
Source: Imagine MLS #23020474 Report a problem | ||
| 12/24/2023 | Pending sale | $265,000$137/sqft |
Source: Imagine MLS #23020474 Report a problem | ||
| 11/17/2023 | Price change | $265,000-3.6%$137/sqft |
Source: Imagine MLS #23020474 Report a problem | ||
| 10/31/2023 | Price change | $275,000-1.4%$142/sqft |
Source: Imagine MLS #23020474 Report a problem | ||
| 10/24/2023 | Listed for sale | $279,000$144/sqft |
Source: Imagine MLS #23020474 Report a problem | ||
Public tax history
| Year | Property taxes | Tax assessment |
|---|---|---|
| 2024 | $1,677 +34.4% | $175,000 |
| 2023 | $1,248 -4.6% | $175,000 |
| 2022 | $1,309 -1.8% | $175,000 |
| 2021 | $1,333 +16.7% | $175,000 +16.7% |
| 2018 | $1,142 +11% | $150,000 +7.1% |
| 2017 | $1,029 +0.1% | $140,000 |
| 2016 | $1,028 +2.5% | $140,000 +35.8% |
| 2015 | $1,003 -25.1% | $103,100 -26.4% |
| 2014 | $1,340 | $140,000 |
| 2012 | $1,340 -0.2% | $140,000 |
| 2011 | $1,343 | $140,000 |
Find assessor info on the county website
Neighborhood: 40475
Nearby homes
- $244,500-- bd-- ba1.7k sqft209 Bay Meadows Dr, Richmond, KY 40475Off Market
- $253,400-- bd-- ba1.4k sqft217 Bay Meadows Dr, Richmond, KY 40475Off Market
- $308,6004 bd3 ba2k sqft212 Delmar Dr, Richmond, KY 40475Off Market
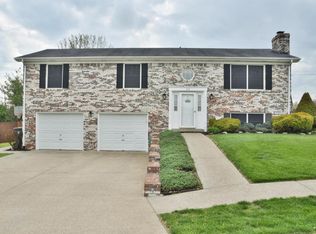
- $301,4004 bd3 ba2k sqft212 Delmar Circle, Richmond, KY 40475Off Market
- $150,000-- bd-- ba1.3k sqft216 Delmar Dr, Richmond, KY 40475Sold
- $375,0003 bd3 ba3.1k sqft208 Bay Meadows Dr, Richmond, KY 40475Sold
- $352,0004 bd5 ba2.1k sqft212 Bay Meadows Dr, Richmond, KY 40475Off Market
- $259,6503 bd2 ba1.5k sqft220 Delmar Dr, Richmond, KY 40475Sold
Nearby schools
GreatSchools rating
- 7/10White Hall Elementary SchoolGrades: 1-5Distance: 0.4 mi
- 8/10Madison Middle SchoolGrades: 6-8Distance: 3.1 mi
- 7/10Madison Central High SchoolGrades: 9-12Distance: 2.6 mi
Schools provided by the listing agent
- Elementary: White Hall
- Middle: Madison Mid
- High: Madison Central
Source: Imagine MLS. This data may not be complete. We recommend contacting the local school district to confirm school assignments for this home.


Get pre-qualified for a loan
At Zillow Home Loans, we can pre-qualify you in as little as 5 minutes with no impact to your credit score.An equal housing lender. NMLS #10287.
Sell for more on Zillow
Get a Zillow Showcase℠ listing at no additional cost and you could sell for .
$301,400
2% more
+$6,028
With Zillow Showcase(estimated)
$307,428
- Kentucky
- Madison County
- Richmond
- 40475
- 213 Bay Meadows Dr
Nearby cities
Nearby zip codes
Other Richmond Topics
