Perched in the coveted south Sand Section of Manhattan Beach, 213 Bayview Drive stands as a breathtaking 2026 Modern California Coastal triumph—a home that doesn’t simply offer an address, but an experience. Perfectly positioned between 2nd and 3rd Street with an enviable west-facing vantage, this architectural statement piece captures an ever-changing panorama of shimmering Pacific blues, rolling whitewater, and dreamy Catalina sunsets that flood the home with golden light. Masterfully built by Ararat Developers, envisioned by Lane Design + Build, and elevated by the refined touch of CMS Interior Design, the residence spans 3,040 sq ft of exquisite craftsmanship, where every surface, material, and line has been curated to evoke effortless luxury. Wide-plank French white oak floors carry you through expansive, glass-framed living spaces that dissolve into the horizon, while Fleetwood sliders usher the ocean breeze into a grand entertaining deck suspended above the coastline. The chef’s kitchen is a showpiece of culinary artistry, anchored by a Thermador 48" professional range with griddle and double oven, complemented by a 30" refrigerator, 24" freezer, 24" wine tower, walk-in pantry, and an additional outdoor deck with gas hookup designed for sunset grilling. Each of the five en-suite bedrooms serves as a serene private retreat, crowned by a primary suite that rivals any luxury resort with its Wyndham soaking tub, cascading waterfall shower, glowing fireplace, and meticulously designed walk-in closet. Modern comforts are woven throughout the home, including zoned HVAC, Cat6 wiring, integrated sound, an EV-ready setup, EG4 18KPV hybrid inverter, and an epoxy-finished garage floor, all supported by a 2-car garage plus guest carport. A rare fusion of elegance, innovation, and coastal grandeur, 213 Bayview Drive redefines elevated beach living—an extraordinary sanctuary crafted for those who expect nothing less than the spectacular. Estimated completion January, 2026.
Sold for $7,500,000
Listed by: Strand Hill Properties • Michael Rossi • Contact: 310-849-9601
Bought with: eXp Realty of California Inc
$7,500,000
213 Bayview Dr, Manhattan Beach, CA 90266
5beds
3,040sqft
Townhouse
Built in 2026
3,332 Square Feet Lot
$7,529,200 Zestimate®
$2,467/sqft
$7,779 Estimated rent
Home value
$7,529,200
$6.85M - $8.28M
$7,779/mo
Zestimate® history
Owner options
List your home for rent
$7,779/mo
Rent Zestimate®
Find your next renter with Zillow Rental Manager. Plus, with online applications, you can quickly screen prospective tenants – for free.
$7,779/mo
Rent Zestimate®
Refinance and save
$47,924/mo
Est. payment
Refinancing to a lower rate could help reduce your monthly payments and save thousands over the life of the loan.
$47,924/mo
Est. payment
Explore your selling options
Work with a Zillow partner agent
Leverage their expertise and Zillow's premium Showcase listings to get your home seen by more buyers.
Get startedList with your own agent
Get your home in front of millions of buyers by listing it on Zillow.
Learn how to do itSell it yourself
Take full control of how buyers see your home on Zillow by listing For Sale by Owner (FSBO).
List your homeWhat's special
Glowing fireplaceEpoxy-finished garage floorEnviable west-facing vantageMeticulously designed walk-in closetZoned hvacCascading waterfall showerIntegrated sound
Zillow last checked:
Listing updated:
Listed by:
Michael Rossi DRE #01089100 310-849-9601,
Strand Hill Properties
Bought with:
Adriana Ferreira, DRE #01259468
eXp Realty of California Inc
Source: CRMLS,MLS#: SB25271860 Originating MLS: California Regional MLS
Originating MLS: California Regional MLSFacts & features
Interior
Bedrooms & bathrooms
- Bedrooms: 5
- Bathrooms: 6
- Full bathrooms: 5
- 1/2 bathrooms: 1
- Main level bathrooms: 1
- Main level bedrooms: 1
Rooms
- Room types: Bedroom, Family Room, Kitchen, Laundry, Living Room, Primary Bedroom, Office
Primary bedroom
- Features: Main Level Primary
Bedroom
- Features: Bedroom on Main Level
Bathroom
- Features: Bathroom Exhaust Fan, Bathtub, Dual Sinks, Enclosed Toilet, Low Flow Plumbing Fixtures, Multiple Shower Heads, Soaking Tub, Separate Shower, Tub Shower, Walk-In Shower
Kitchen
- Features: Kitchen Island, Kitchen/Family Room Combo, Pots & Pan Drawers, Self-closing Cabinet Doors, Self-closing Drawers
Heating
- Central, ENERGY STAR Qualified Equipment, Zoned
Cooling
- Central Air, ENERGY STAR Qualified Equipment, Zoned
Appliances
- Included: 6 Burner Stove, Convection Oven, Double Oven, Dishwasher, ENERGY STAR Qualified Appliances, ENERGY STAR Qualified Water Heater, Electric Water Heater, Freezer, Disposal, Gas Oven, Gas Range, High Efficiency Water Heater, Ice Maker, Microwave, Refrigerator, Range Hood, Water To Refrigerator, Water Heater
- Laundry: Washer Hookup, Electric Dryer Hookup, Gas Dryer Hookup, Stacked
Features
- Breakfast Bar, Built-in Features, Balcony, Open Floorplan, Recessed Lighting, Unfurnished, Wired for Data, Wired for Sound, Bedroom on Main Level, Main Level Primary
- Flooring: Wood
- Doors: ENERGY STAR Qualified Doors, Sliding Doors
- Windows: Double Pane Windows, ENERGY STAR Qualified Windows
- Has fireplace: Yes
- Fireplace features: Family Room, Gas, Gas Starter, Primary Bedroom
- Common walls with other units/homes: 1 Common Wall
Interior area
- Total interior livable area: 3,040 sqft
Property
Parking
- Total spaces: 3
- Parking features: Attached Carport, Concrete, Direct Access, Driveway Level, Door-Single, Driveway, Garage, Off Street, Garage Faces Rear
- Attached garage spaces: 2
- Carport spaces: 1
- Covered spaces: 3
Features
- Levels: Three Or More
- Stories: 3
- Entry location: 2
- Patio & porch: Deck
- Exterior features: Rain Gutters
- Pool features: None
- Spa features: None
- Fencing: Excellent Condition,New Condition,Stucco Wall
- Has view: Yes
- View description: Catalina, Coastline, Neighborhood, Ocean
- Has water view: Yes
- Water view: Coastline,Ocean
- Waterfront features: Ocean Side Of Freeway, Ocean Side Of Highway
Lot
- Size: 3,332 Square Feet
- Features: 11-15 Units/Acre, Rectangular Lot
Details
- Parcel number: 4180020023
- Special conditions: Standard
Construction
Type & style
- Home type: Townhouse
- Architectural style: Custom
- Property subtype: Townhouse
- Attached to another structure: Yes
Materials
- Clapboard, Drywall, HardiPlank Type, Concrete
- Foundation: Concrete Perimeter, Slab
- Roof: Asphalt,Membrane
Condition
- Under Construction
- New construction: Yes
- Year built: 2026
Details
- Builder name: Ararat Devlopers
Utilities & green energy
- Electric: Photovoltaics Seller Owned, Standard
- Sewer: Public Sewer
- Water: Public
- Utilities for property: Cable Connected, Electricity Connected, Natural Gas Connected, Phone Available, Sewer Connected, Water Connected
Green energy
- Energy efficient items: Appliances, Water Heater
Community & HOA
Community
- Features: Biking, Curbs, Gutter(s), Street Lights, Sidewalks
- Security: Prewired, Carbon Monoxide Detector(s), Fire Sprinkler System, Smoke Detector(s)
Location
- Region: Manhattan Beach
Financial & listing details
- Price per square foot: $2,467/sqft
- Date on market: 12/9/2025
- Cumulative days on market: 52 days
- Listing terms: Cash,Cash to Existing Loan
- Road surface type: Paved
Price history
| Date | Event | Price |
|---|---|---|
| 3/18/2026 | Sold | $7,500,000$2,467/sqft |
Source:  CRMLS #SB25271860 Report a problem CRMLS #SB25271860 Report a problem | ||
| 2/28/2026 | Pending sale | $7,500,000$2,467/sqft |
Source: CRMLS #SB25271860 Report a problem | ||
| 2/19/2026 | Contingent | $7,500,000$2,467/sqft |
Source: CRMLS #SB25271860 Report a problem | ||
| 2/16/2026 | Listed for sale | $7,500,000$2,467/sqft |
Source: CRMLS #SB25271860 Report a problem | ||
| 2/12/2026 | Contingent | $7,500,000$2,467/sqft |
Source: CRMLS #SB25271860 Report a problem | ||
| 1/30/2026 | Listed for sale | $7,500,000$2,467/sqft |
Source: CRMLS #SB25271860 Report a problem | ||
Public tax history
Tax history is unavailable.
Neighborhood: 90266
Nearby homes
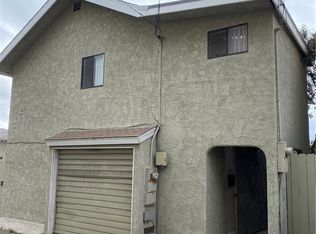
- $4,138,7002 bd2 ba1.4k sqft217 Bayview Dr, Manhattan Beach, CA 90266Off Market
- $3,185,0004 bd3 ba2.1k sqft216 Manhattan Ave, Manhattan Beach, CA 90266Sold
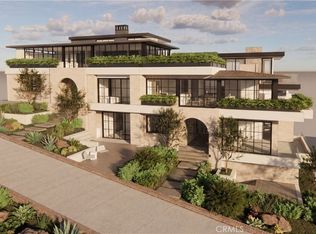
- $10,495,0004 bd3 ba2.3k sqft220 Manhattan Ave, Manhattan Beach, CA 90266For Sale
- $--1 bd1 ba668 sqft212 Manhattan Ave #212, Manhattan Beach, CA 90266Off Market

- $27,5004 bd5 ba2.5k sqft212 Manhattan Ave, Manhattan Beach, CA 90266For Rent
- $--1 bd1 ba668 sqft214 Manhattan Ave, Manhattan Beach, CA 90266Off Market
- $7,400,0009 bd2 ba2.6k sqft208 Manhattan Ave, Manhattan Beach, CA 90266Sold
- $5,990,3004 bd6 ba3.9k sqft216 3rd St, Manhattan Beach, CA 90266Off Market
Nearby schools
GreatSchools rating
- 10/10Opal Robinson Elementary SchoolGrades: K-5Distance: 0.2 mi
- NAManhattan Beach PreschoolGrades: Distance: 1.4 mi
- 10/10Mira Costa High SchoolGrades: 9-12Distance: 1.1 mi
Schools provided by the listing agent
- Elementary: Robinson
- Middle: Manhattan Beach
- High: Mira Costa
Source: CRMLS. This data may not be complete. We recommend contacting the local school district to confirm school assignments for this home.
Get a cash offer in 3 minutes
Find out how much your home could sell for in as little as 3 minutes with a no-obligation cash offer.
Estimated market value
$7,529,200
Get a cash offer in 3 minutes
Find out how much your home could sell for in as little as 3 minutes with a no-obligation cash offer.
Estimated market value
$7,529,200
- California
- Los Angeles County
- Manhattan Beach
- 90266
- 213 Bayview Dr
Nearby cities
Nearby zip codes
Other Manhattan Beach Topics
